The Next Chapter

The GG's House Campus Vision

A place where housing, education, recovery, job training, food, community, and hope can come together on one campus.

A Clear Look at the Vision

Concept renderings show what this campus could become.

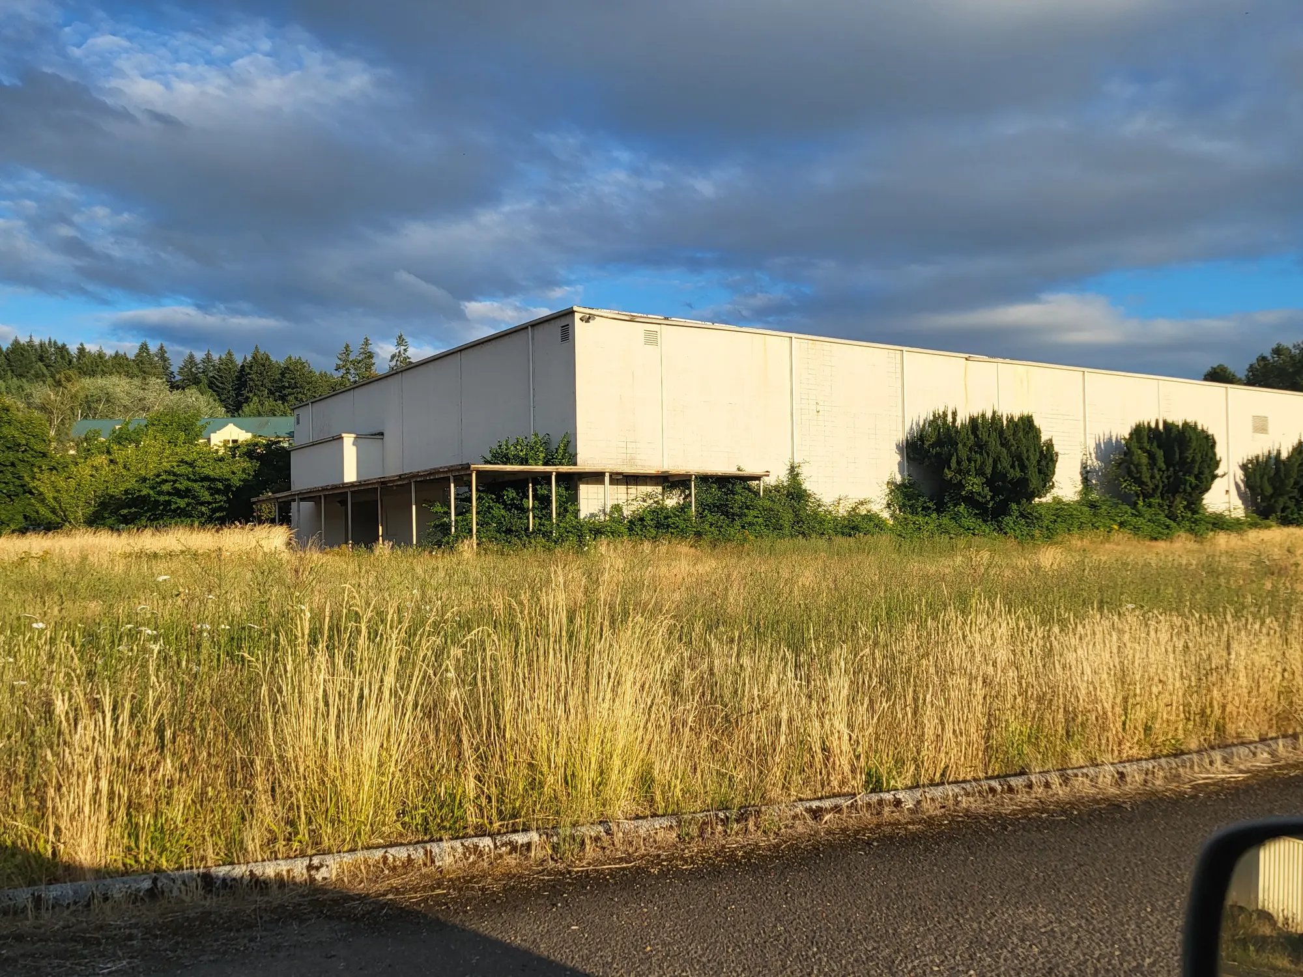
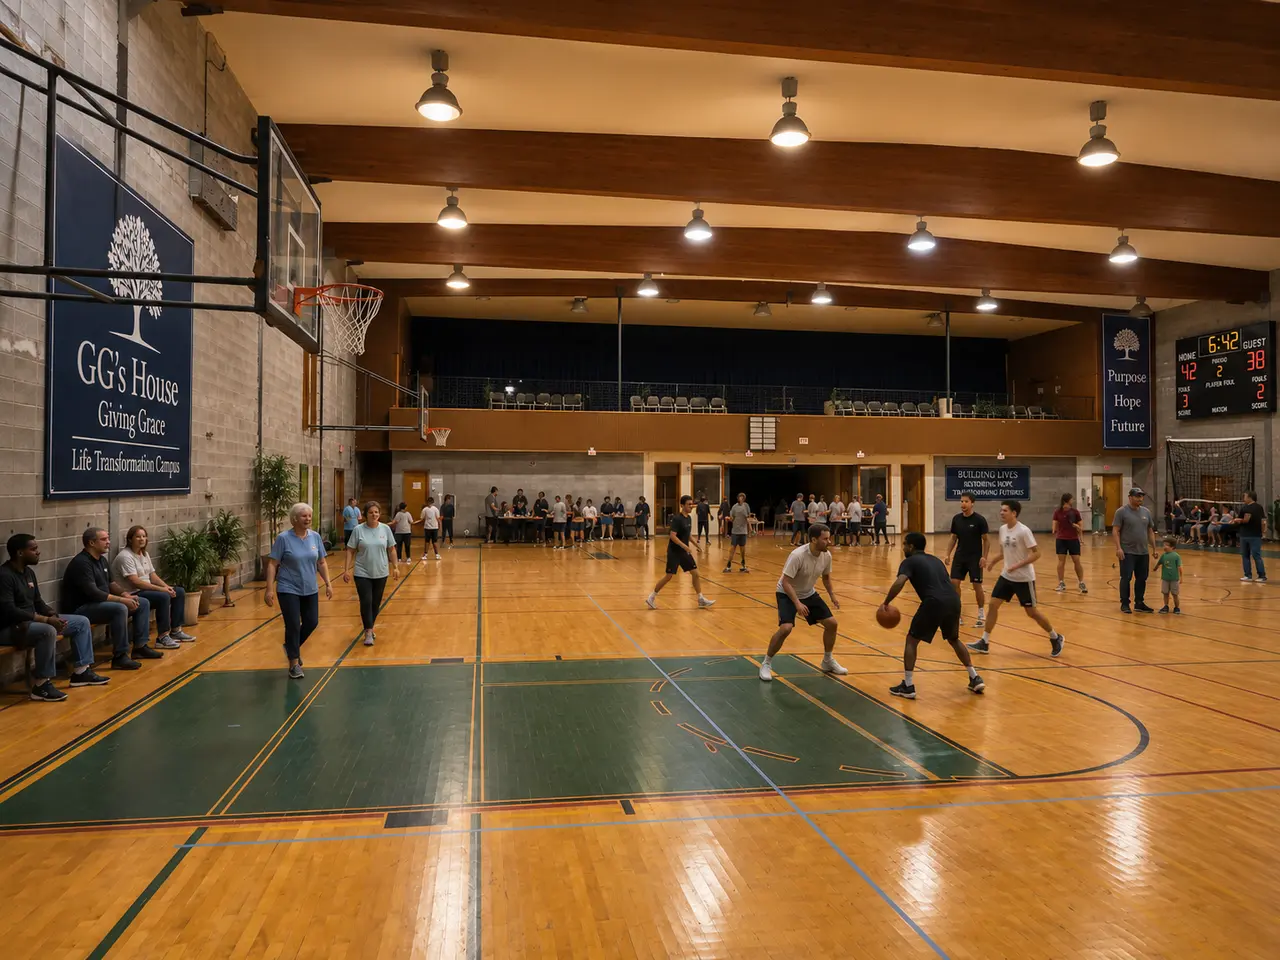
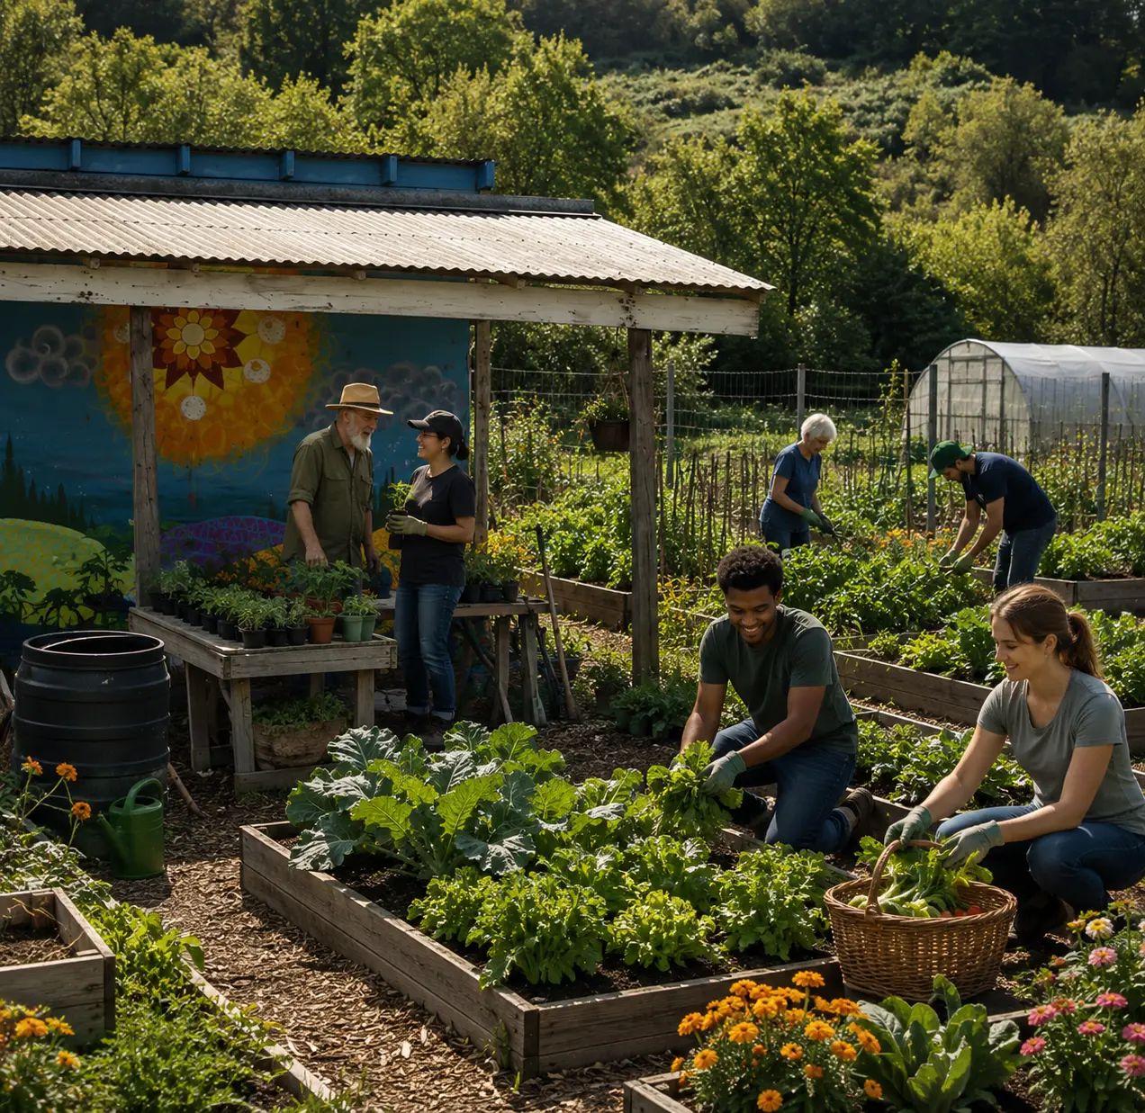
The future-vision images on this page are conceptual illustrations—not photographs of the property's current condition. Some photographs shown in the campus tour were taken earlier and do not reflect the additional deterioration and vandalism that have occurred while the property has remained vacant.

The campus will require substantial assessment, cleanup, repair, and renovation. GG's House is sharing both the opportunity and the work ahead because restoring this property could transform a long-vacant campus into a lasting home for community service.

01See the Reality

Understand the property as it stands today and the work restoration will require.

02Imagine the Future

See how existing spaces could become places of learning, healing, service, and belonging.

03Understand the Plan

Connect each building to practical programs and the people those programs can serve.

04Join the Mission

Help establish a permanent home where transformation can continue for generations.

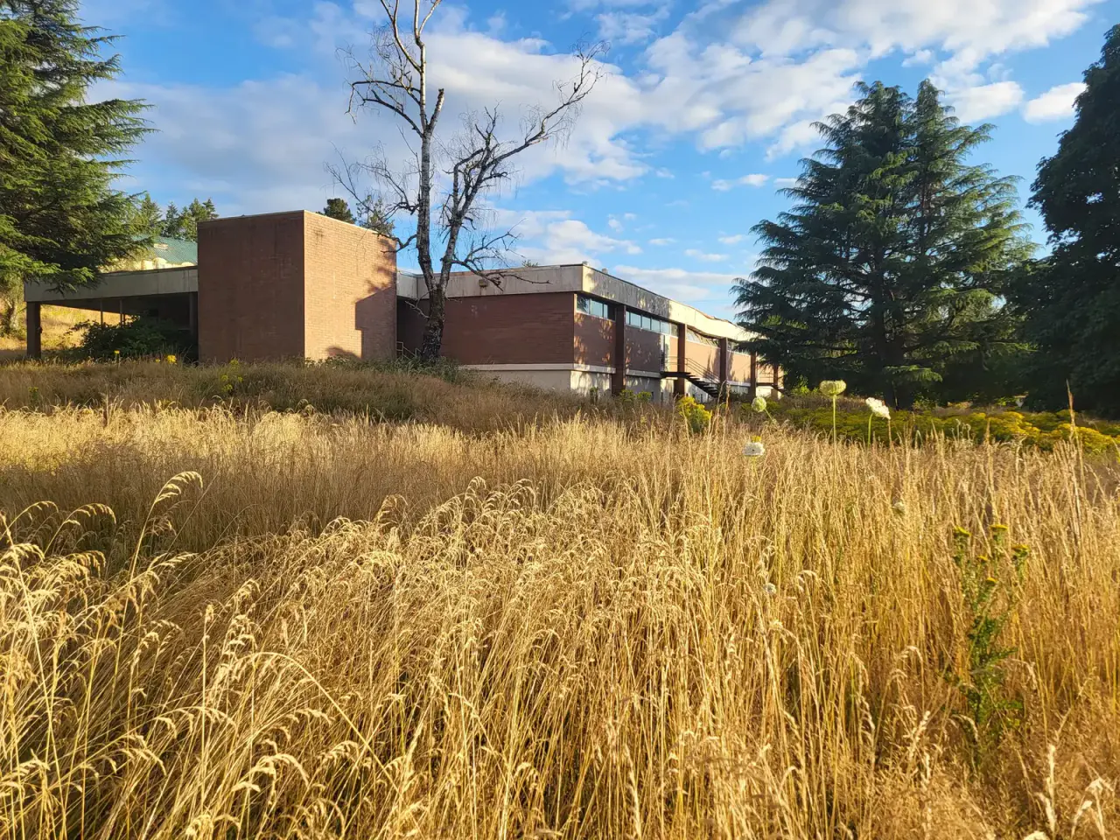
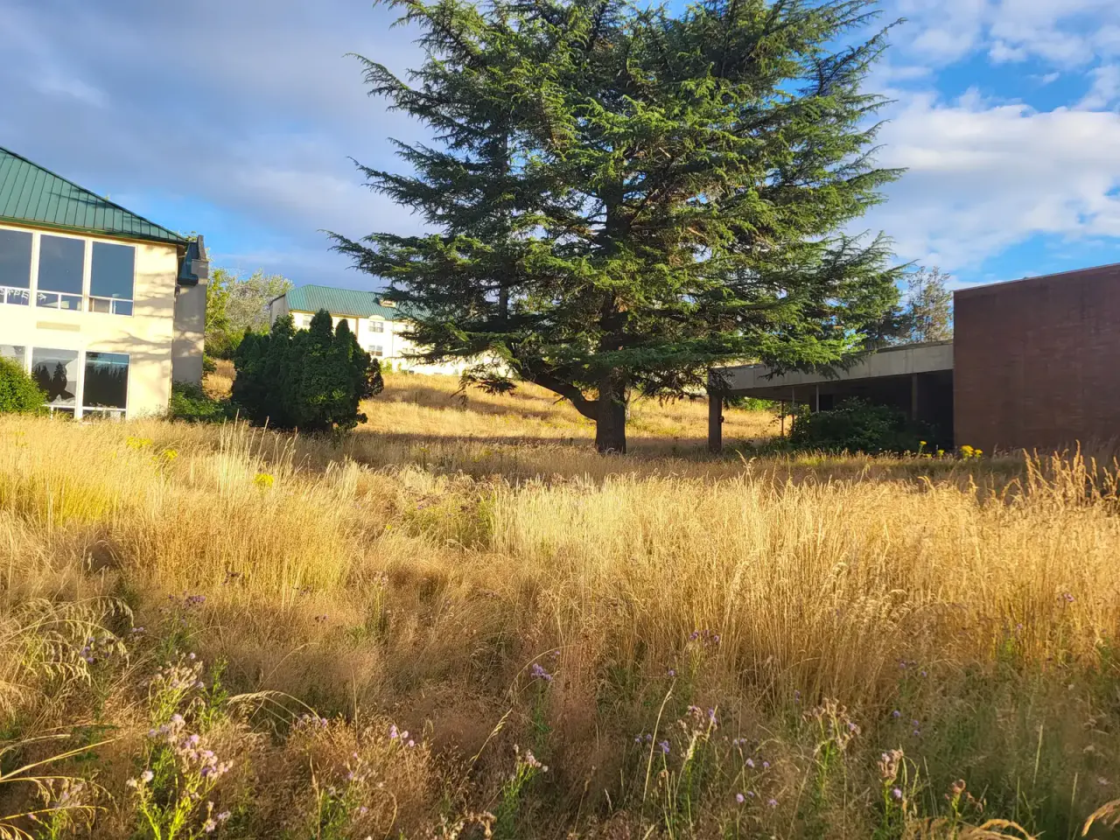
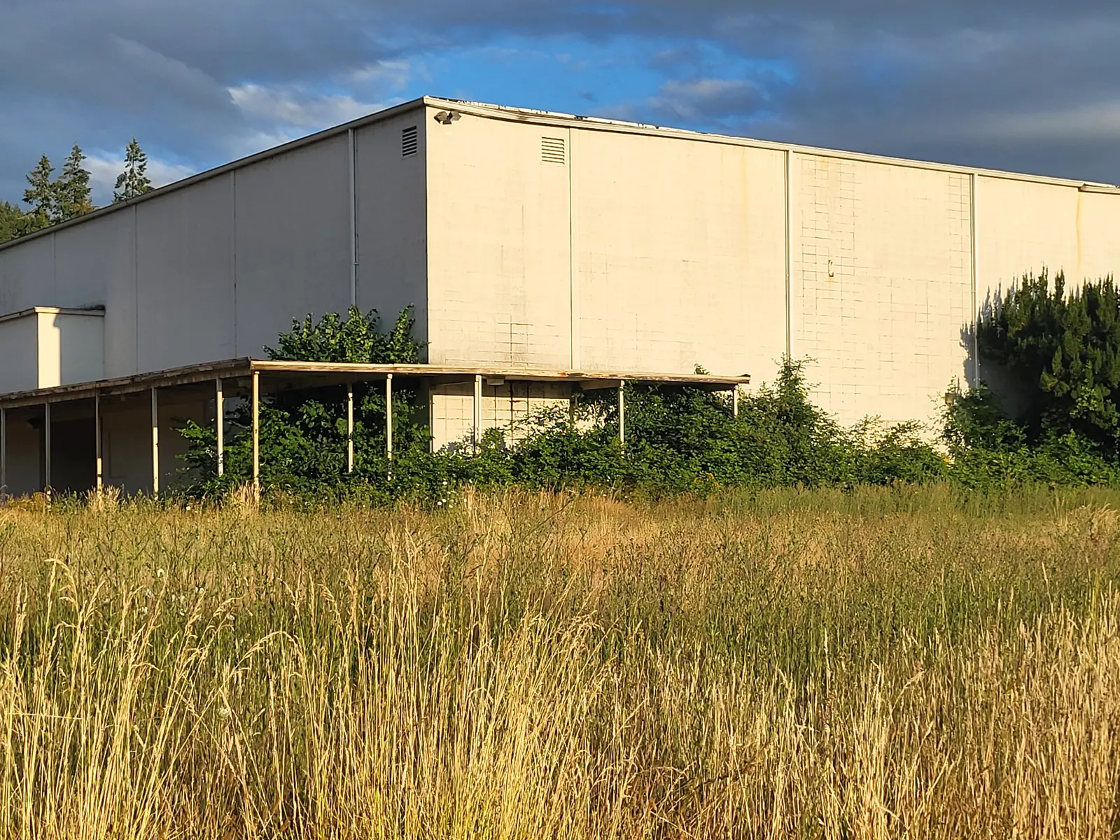
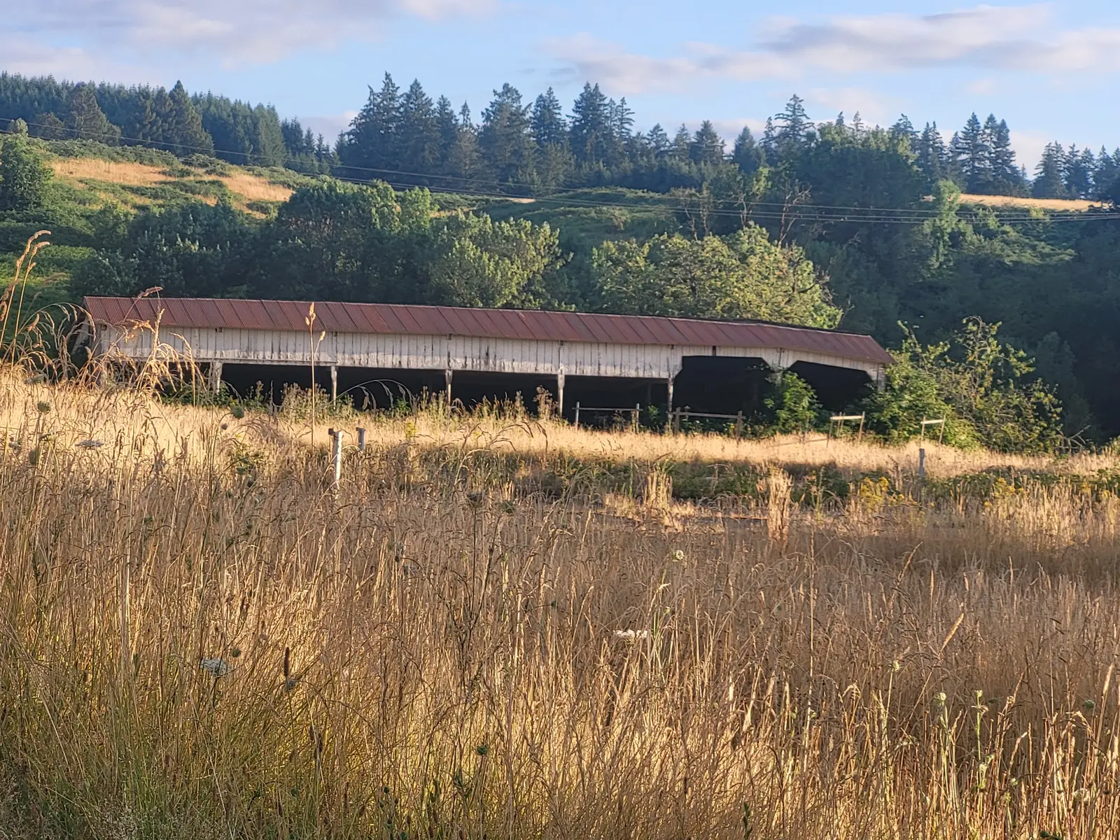
Current exterior of the vacant campus surrounded by tall grass
From Forgotten...

Every transformation begins somewhere.

This campus has endured years of vacancy, deferred maintenance, and vandalism. GG's House sees the condition clearly—and still sees the possibility of restoring these spaces into a permanent home for learning, service, healing, and belonging.

Transparency note: Current-condition photographs show the work ahead. Future-vision images are concept renderings created to communicate possibilities, not the property's present condition or a guarantee of final design. Each building will require professional assessment, planning, cleanup, repair, and renovation.

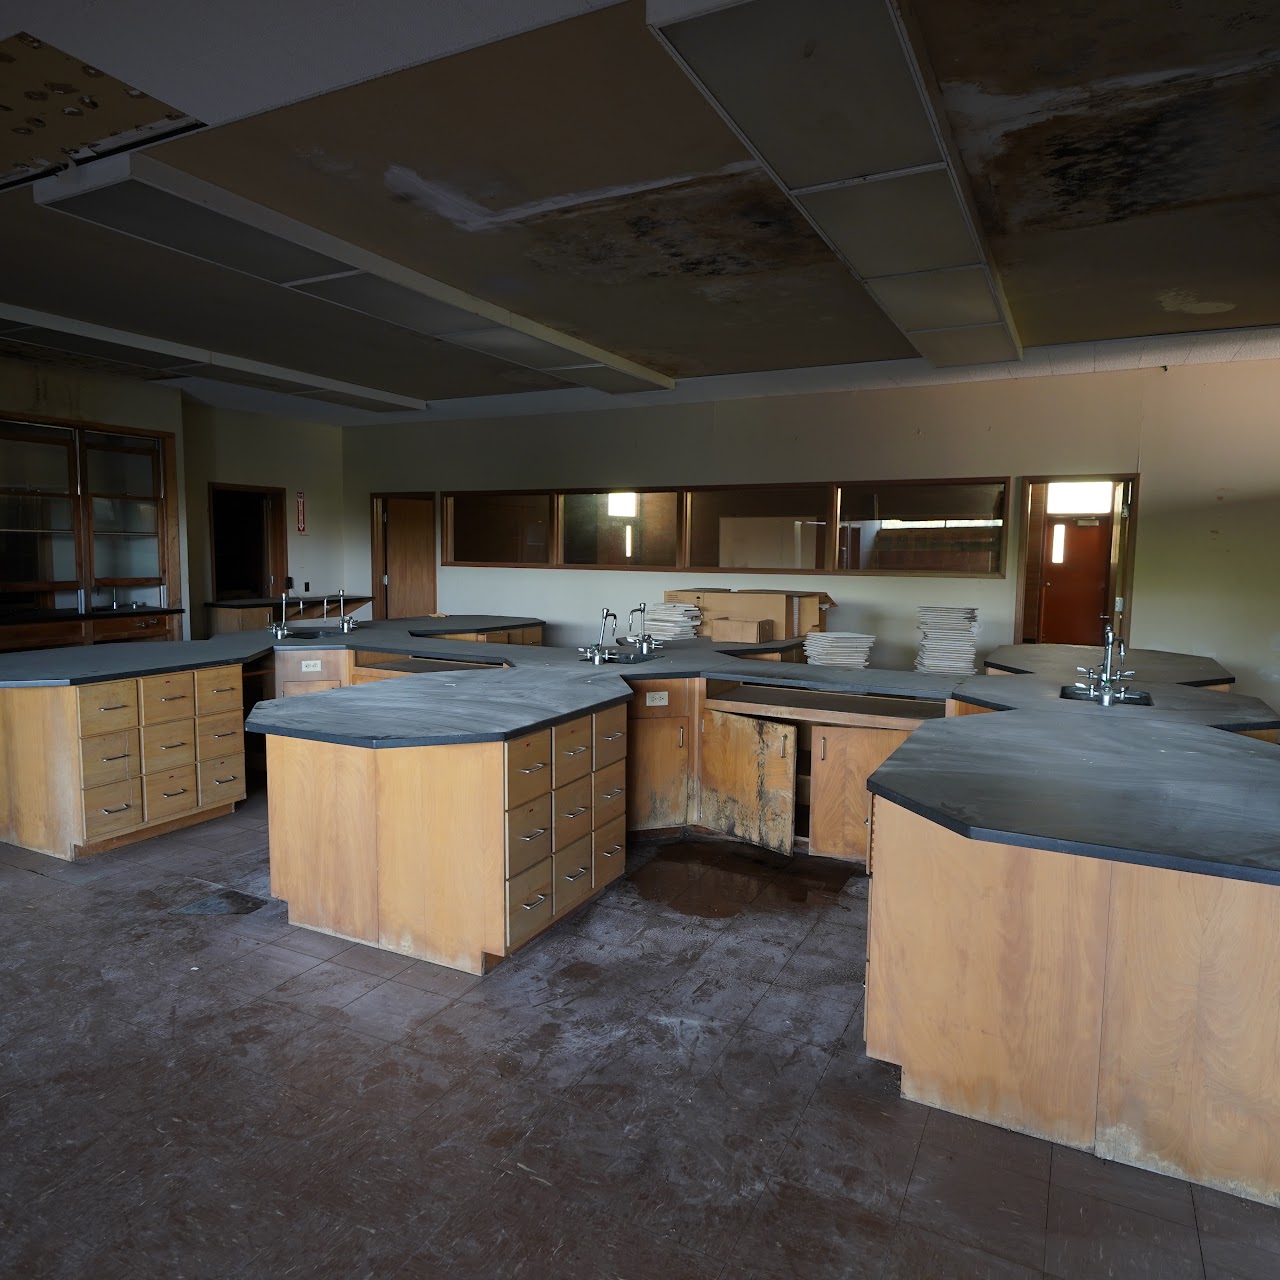
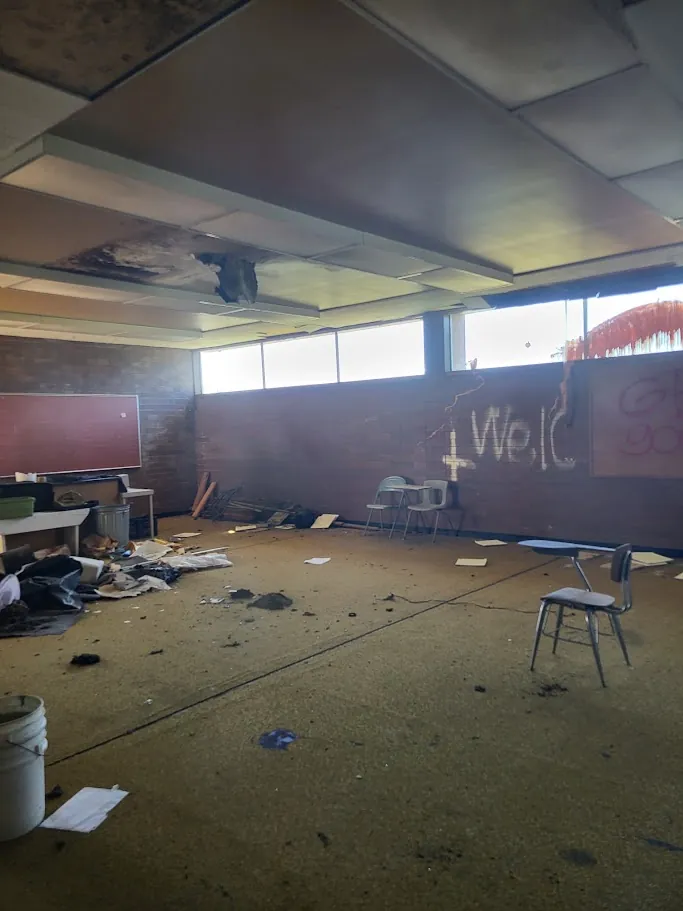
Current classroom with debris and damaged ceiling panels
Learning & Opportunity

From an empty classroom to a place where confidence grows.

Today, this space shows the effects of vacancy. Tomorrow, rehabilitated classrooms could support tutoring, GED preparation, financial literacy, parenting education, recovery classes, and practical life-skills training.

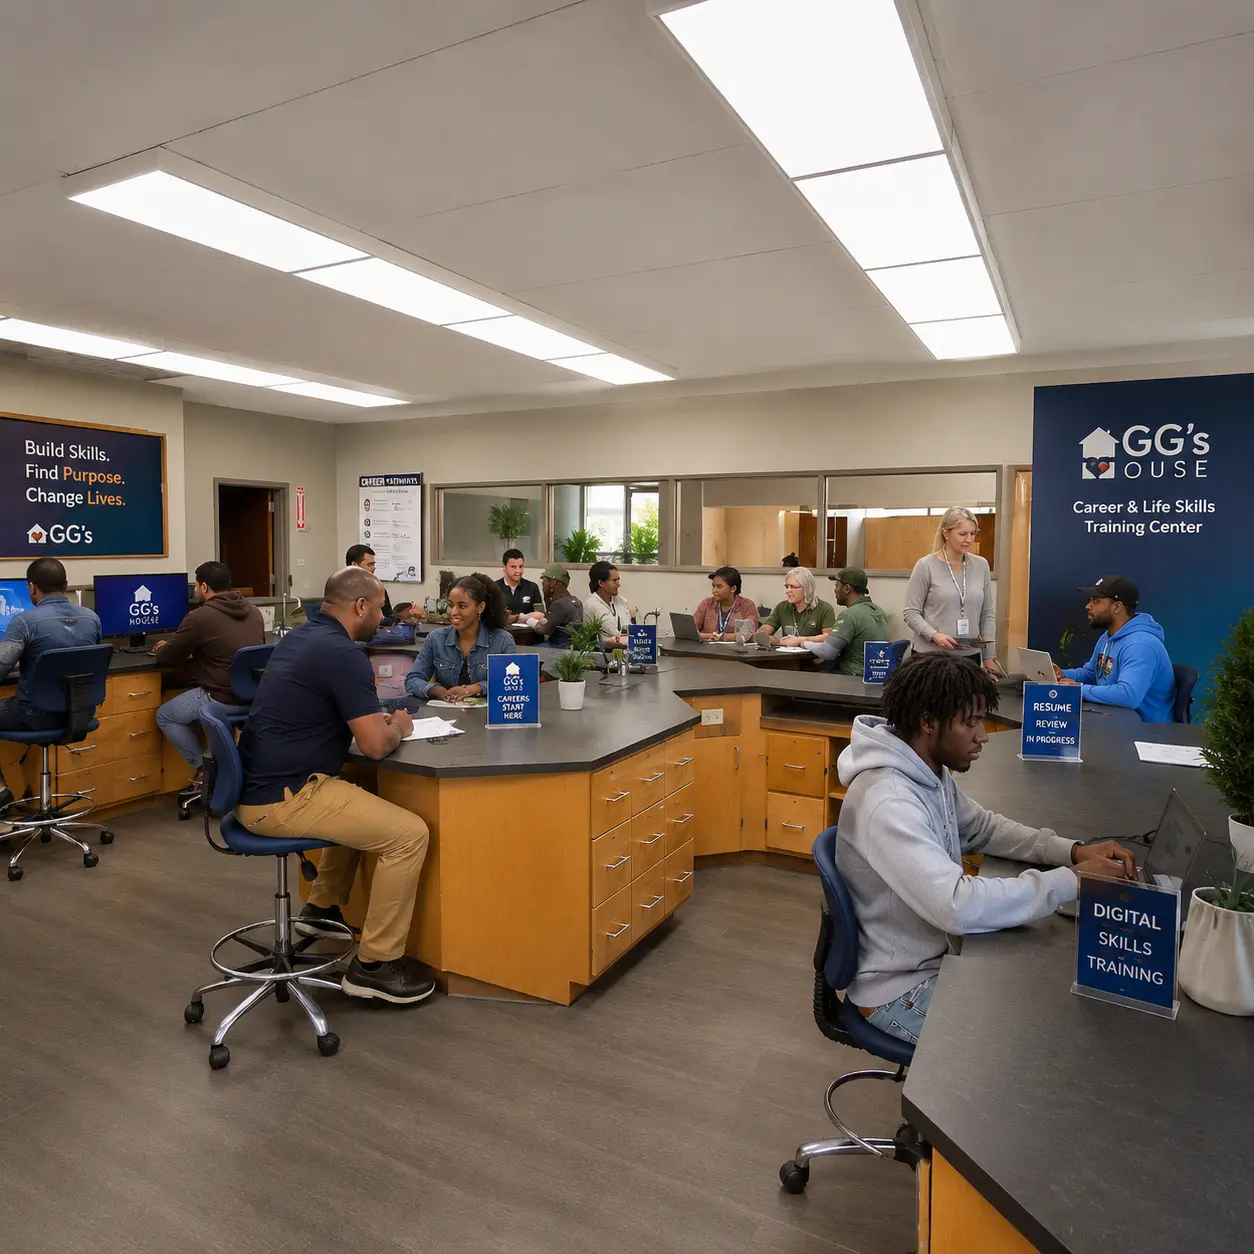
Concept rendering of a restored classroom
Future vision — concept rendering: A welcoming learning environment where people of every age can build knowledge, confidence, and a path forward.
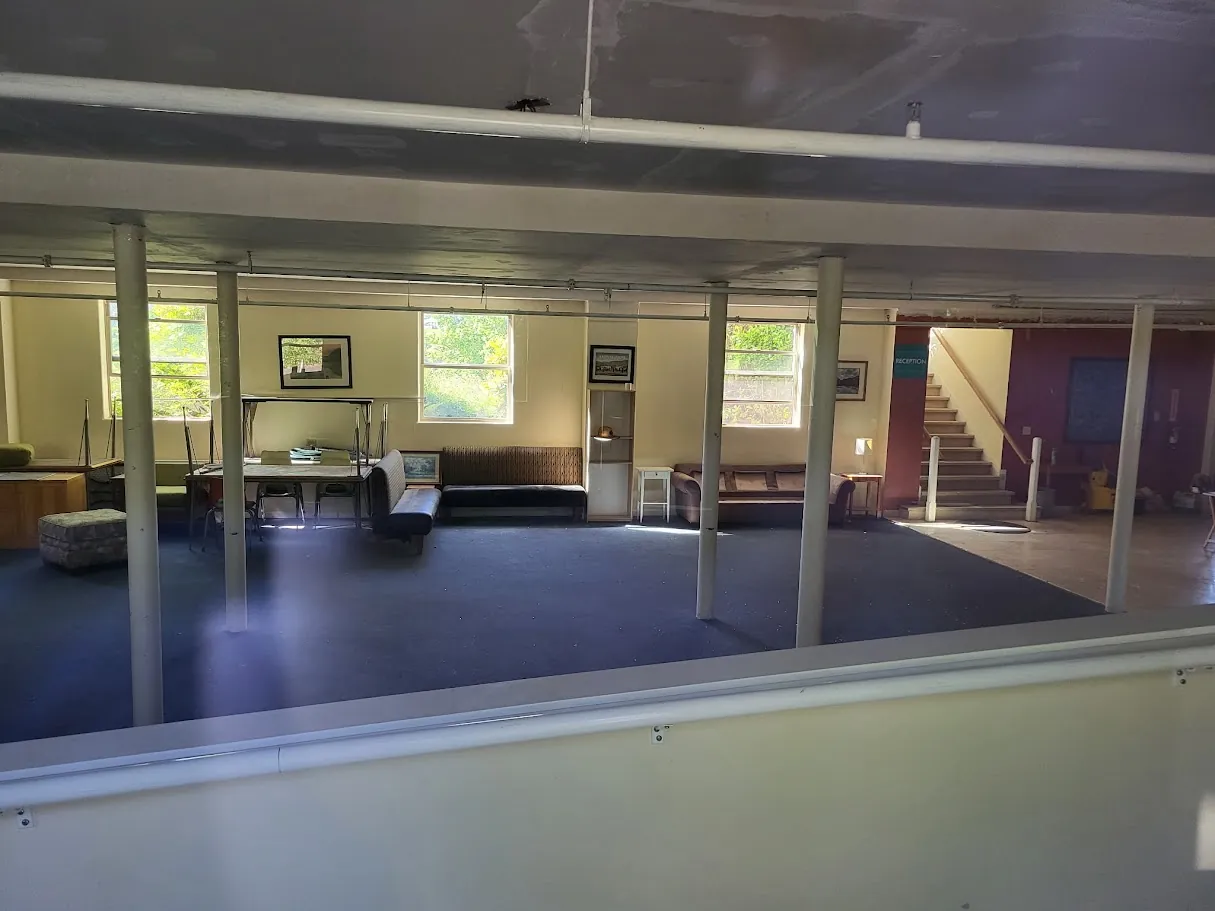
Current large open interior community space
Belonging & Connection

From a silent room to a place alive with community.

Large gathering areas already exist within the campus. Restored and reimagined, they could hold shared meals, volunteer projects, support groups, family events, celebrations, and the everyday relationships that turn a building into a community.

Concept rendering of a welcoming community gathering space
Future vision — concept rendering: A comfortable social space where people can gather, listen, encourage one another, and know they belong.
Existing commercial kitchen equipment stored at the campus
Food, Skills & Service

From unused equipment to meals, training, and dignity.

The campus still contains pieces of a former commercial kitchen. With renovation and proper installation, food-service spaces could support community meals, nutrition education, preservation, job training, volunteer service, and programs that help people move from receiving help to helping others.

Concept rendering of a renovated commercial kitchen preparation area
Future vision — concept rendering: A working preparation area designed for meals, instruction, workforce development, and service.
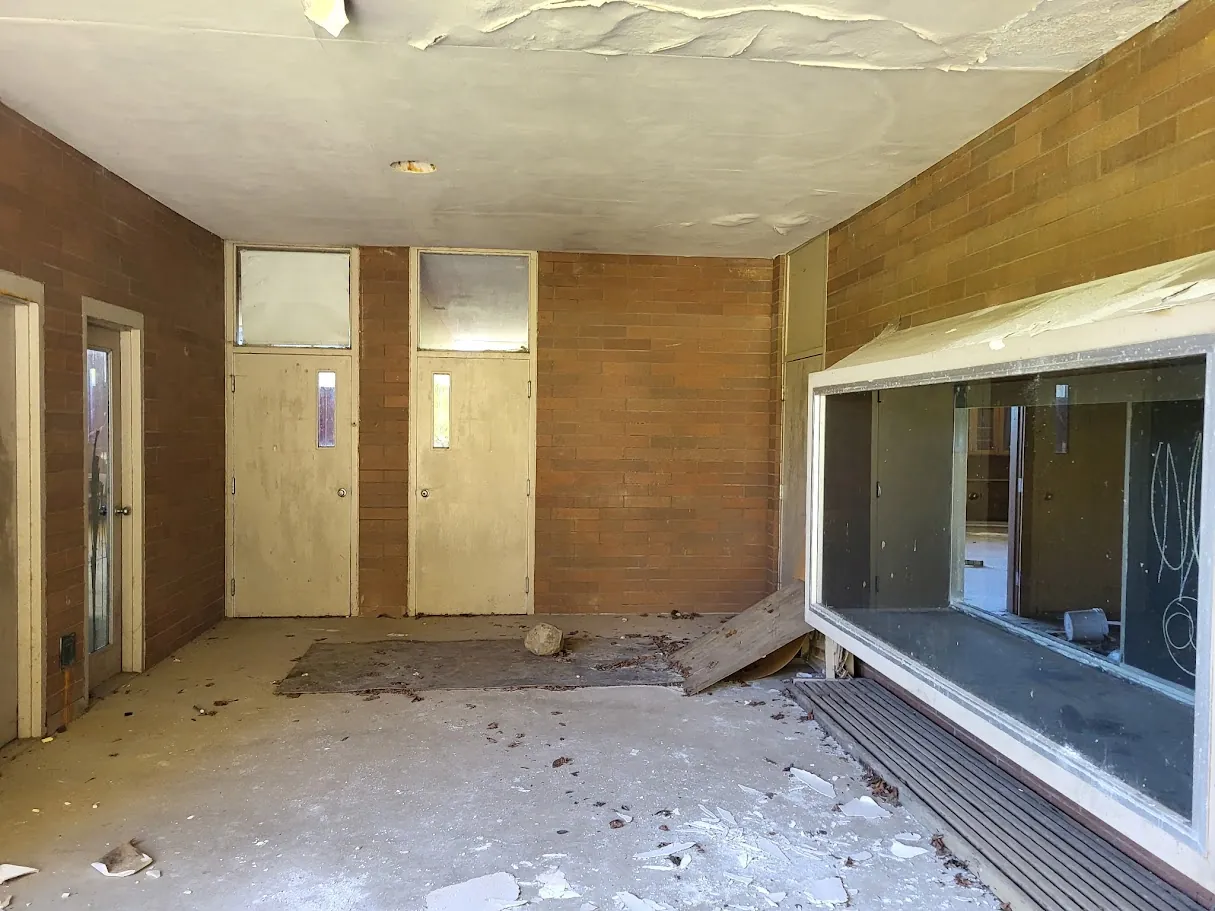
Current reception and stair area inside the campus
A Welcoming Front Door

From a damaged entrance to the moment someone feels seen.

The reception areas will require repair and thoughtful redesign. Their future purpose is deeply human: welcoming families, coordinating volunteers, meeting donors and community partners, and helping each visitor find the right next step.

Concept rendering of a renovated administration and reception space
Future vision — concept rendering: A warm administrative and welcome center serving the entire campus.
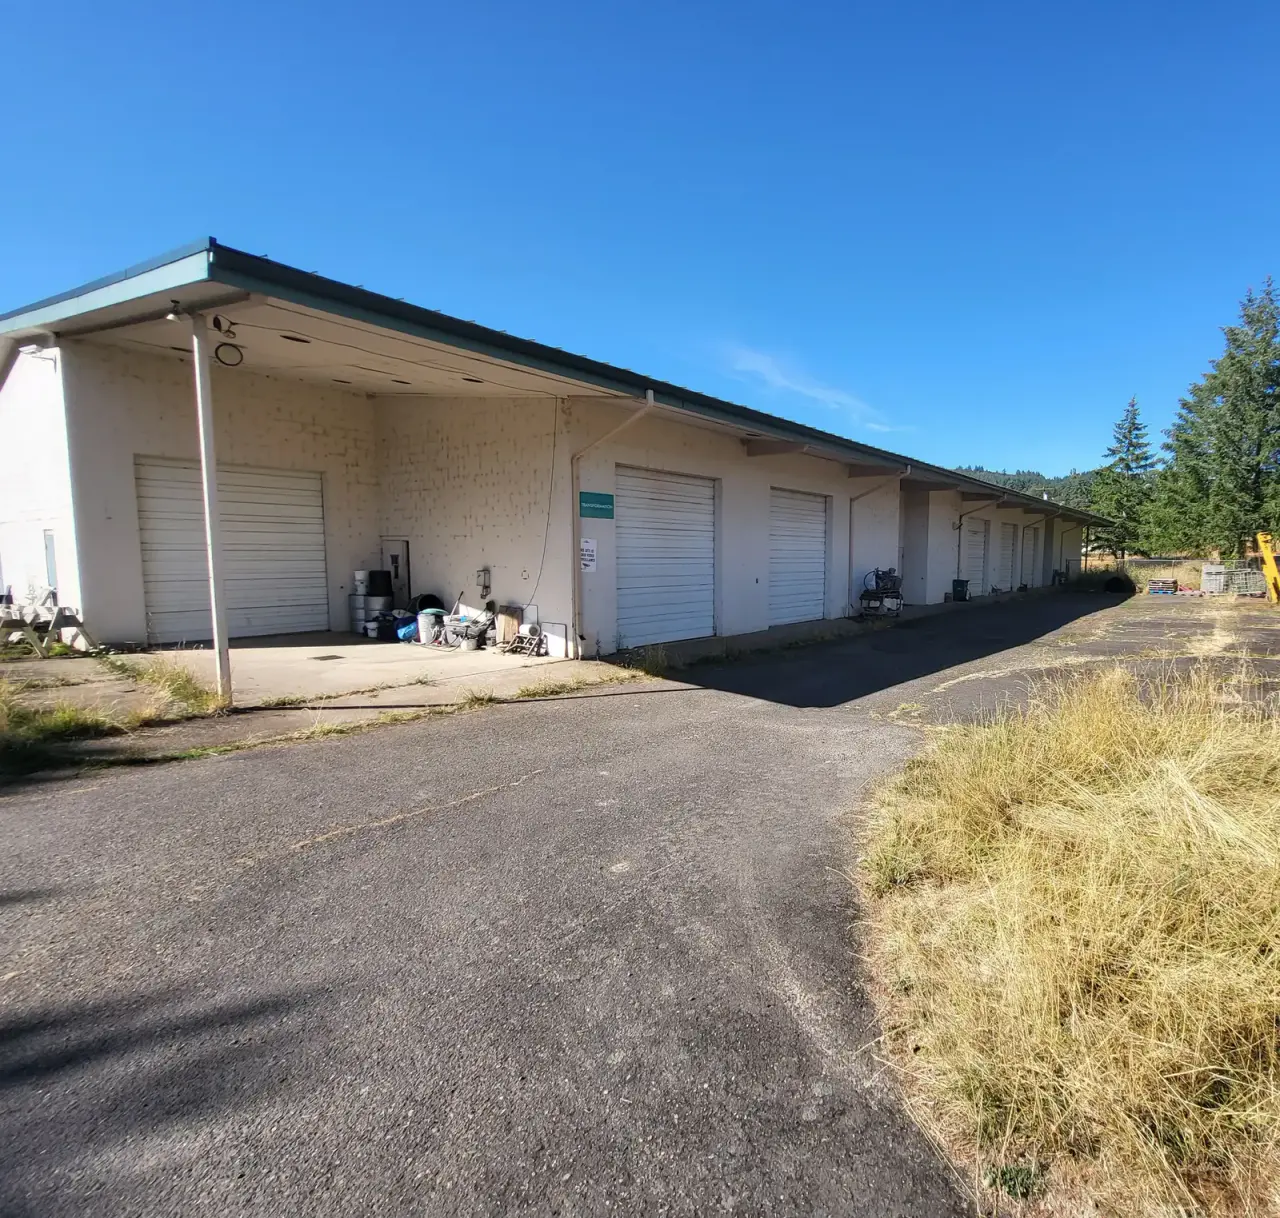
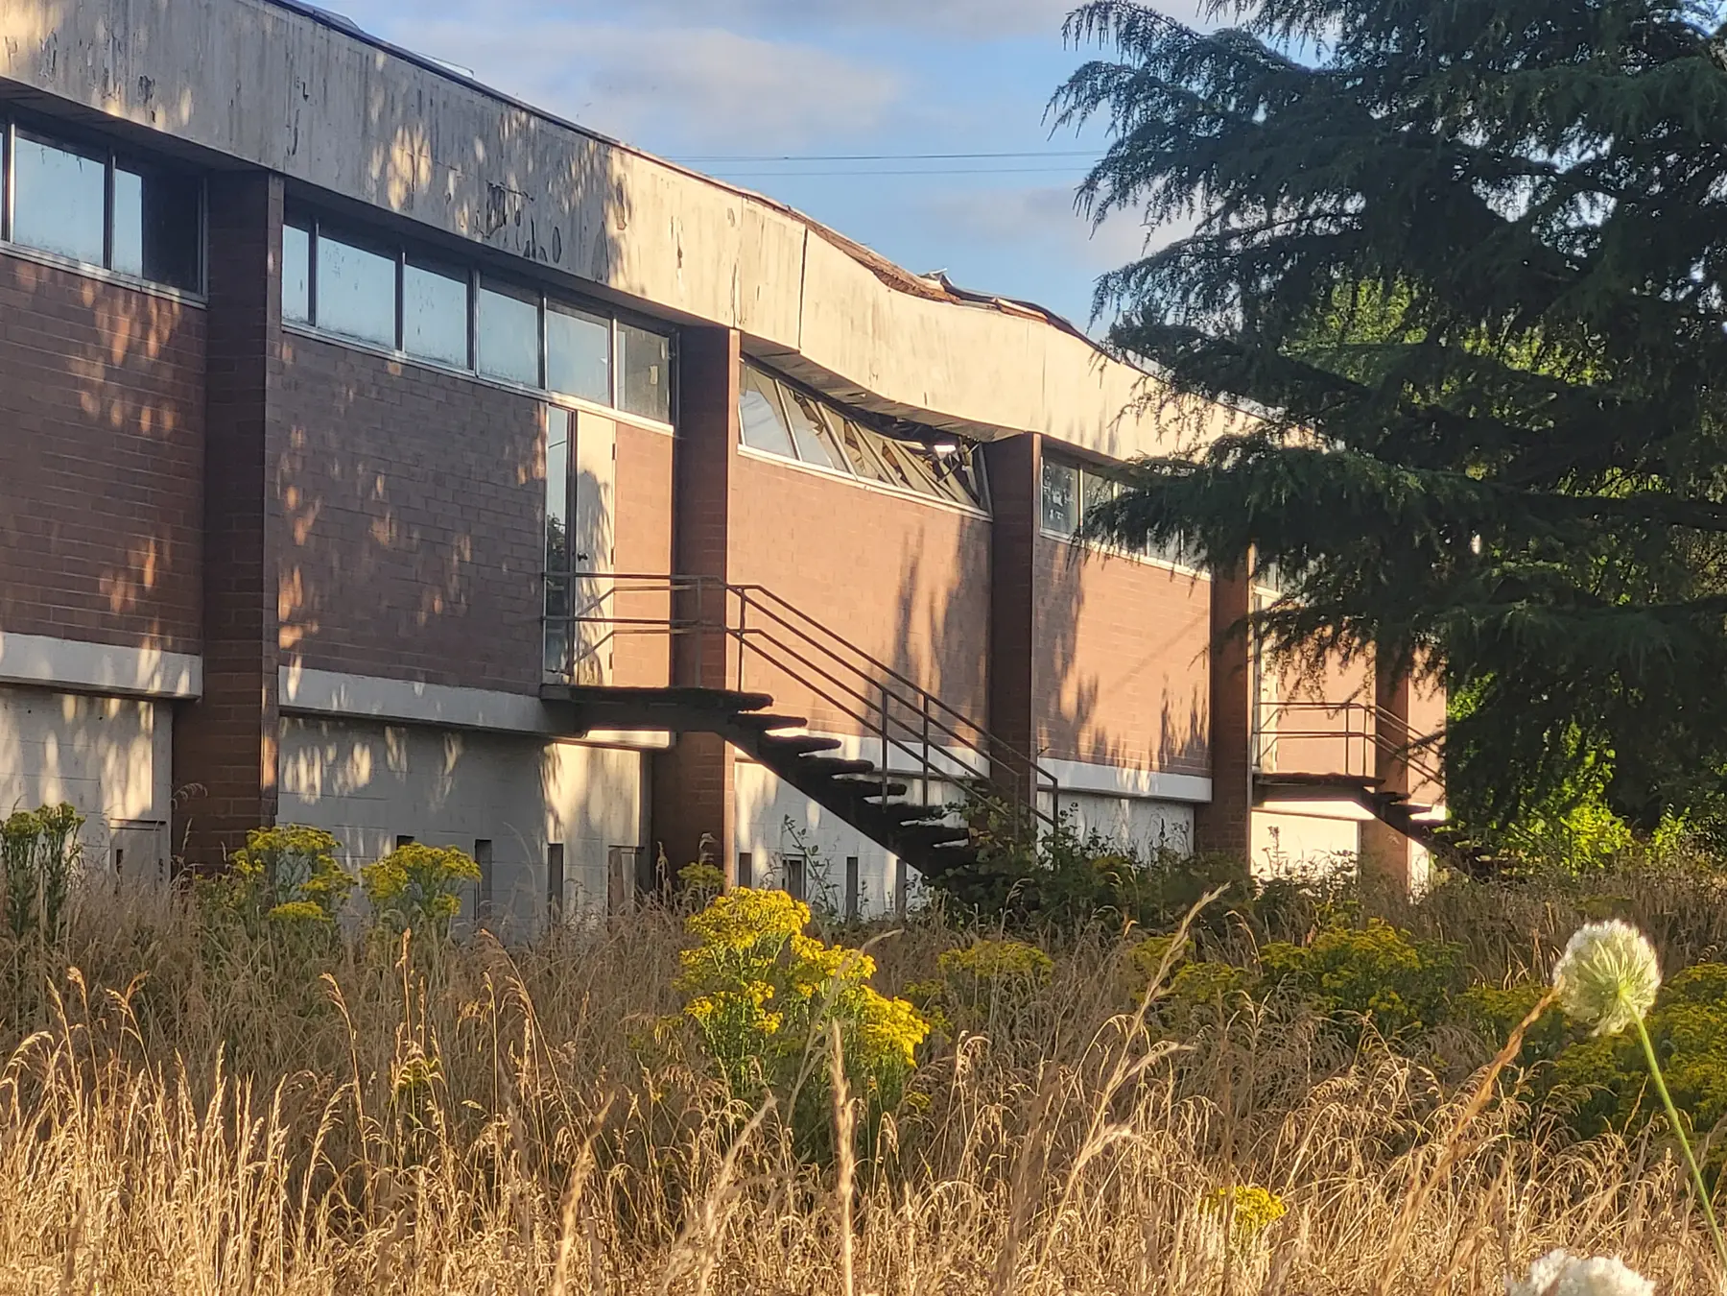
Current covered walkway showing peeling ceiling material and debris
Stewardship & Renewal

From visible damage to a campus cared for with purpose.

Peeling finishes, debris, overgrowth, and vandalism are not hidden from this story. They define the work that must be assessed and completed responsibly. Restoration itself can become a visible expression of stewardship, craftsmanship, volunteerism, and shared responsibility.

Concept rendering of a restored outdoor campus garden
Future vision — concept rendering: Grounds renewed through care, beauty, food cultivation, and community participation.
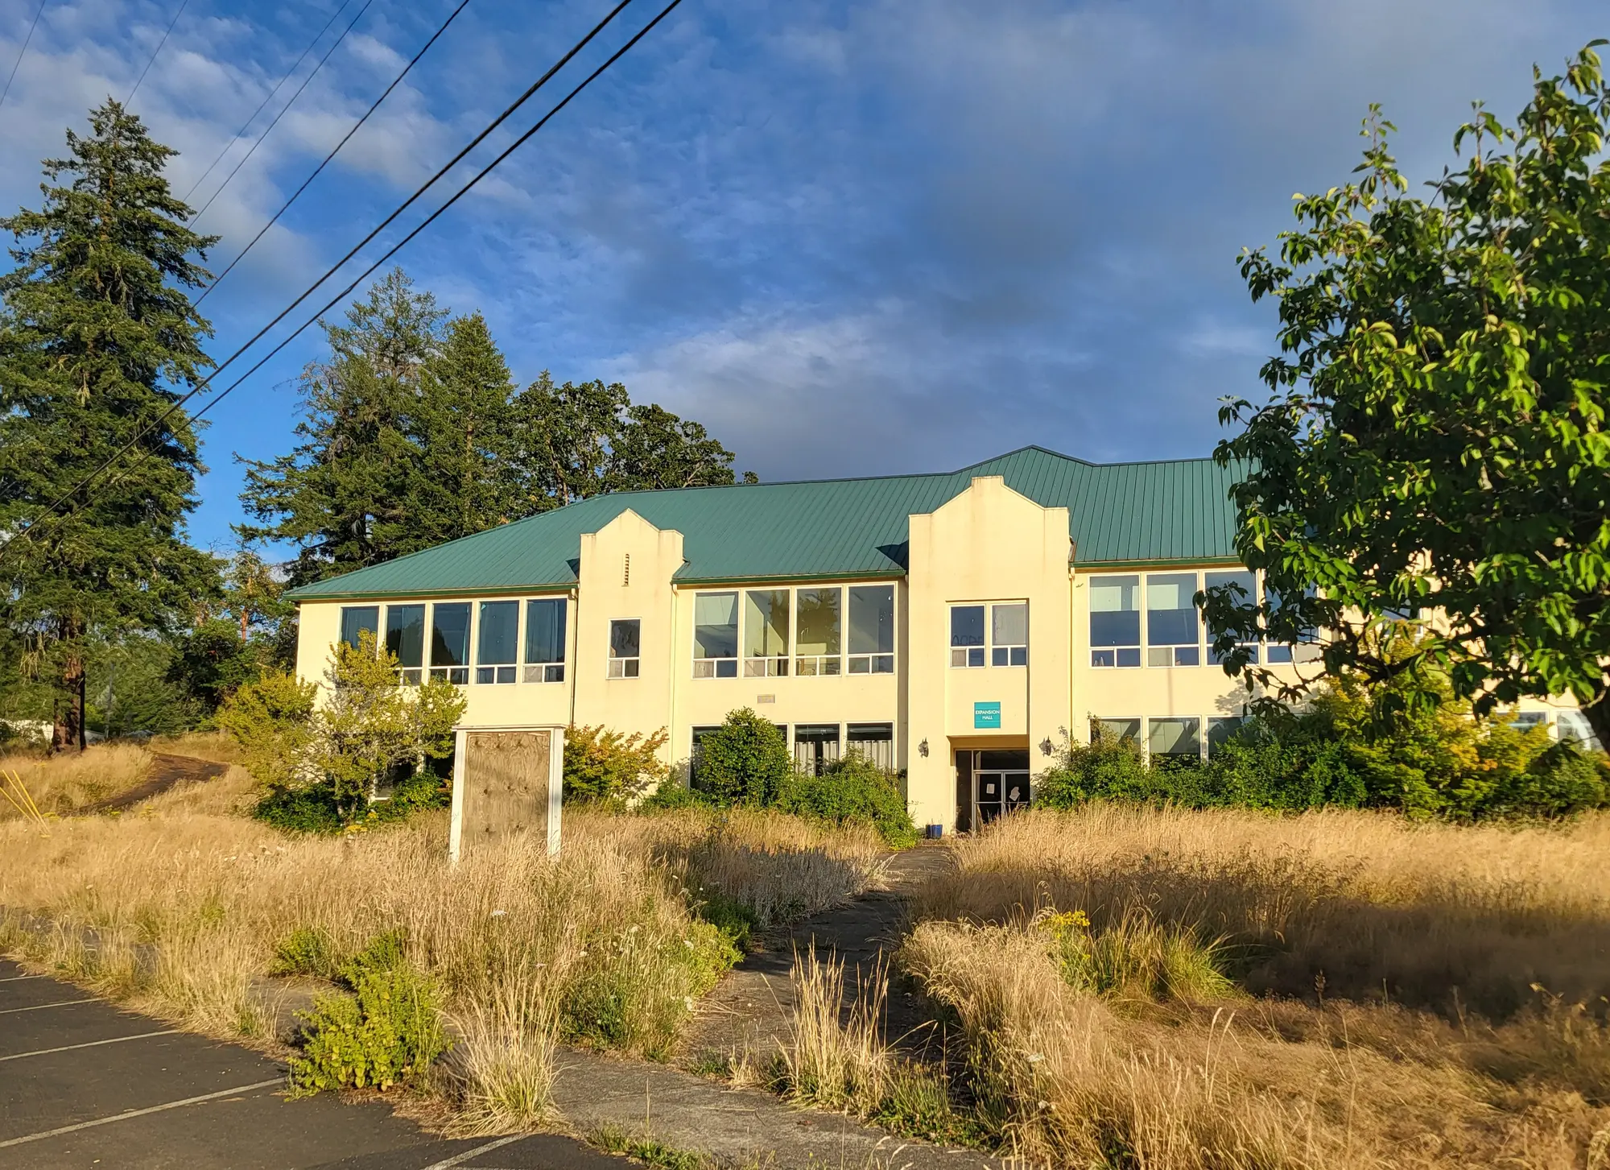
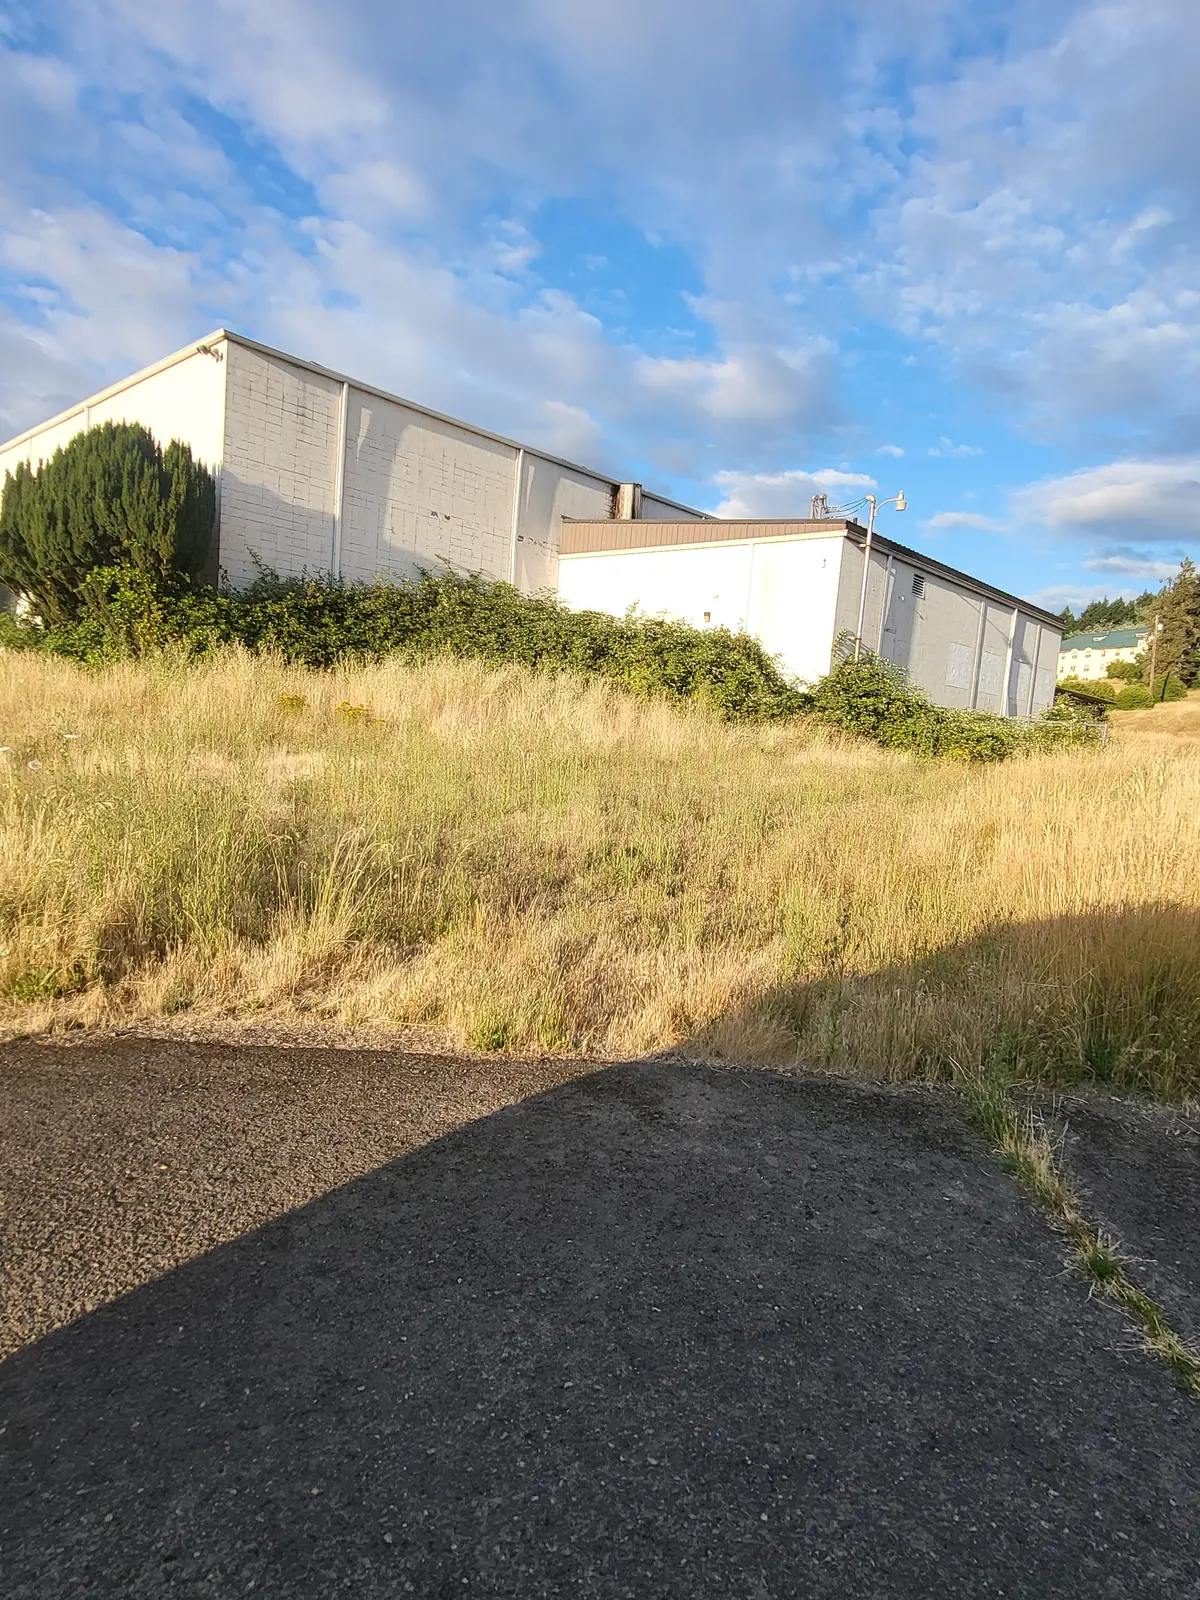
Current exterior of the vacant campus building
A Permanent Home

From a long-vacant property to a legacy serving generations.

The opportunity is larger than any one room. GG's House envisions a place where education, mentorship, recreation, vocational training, service, housing support, gardens, and community life can work together instead of being scattered across temporary or limited spaces.

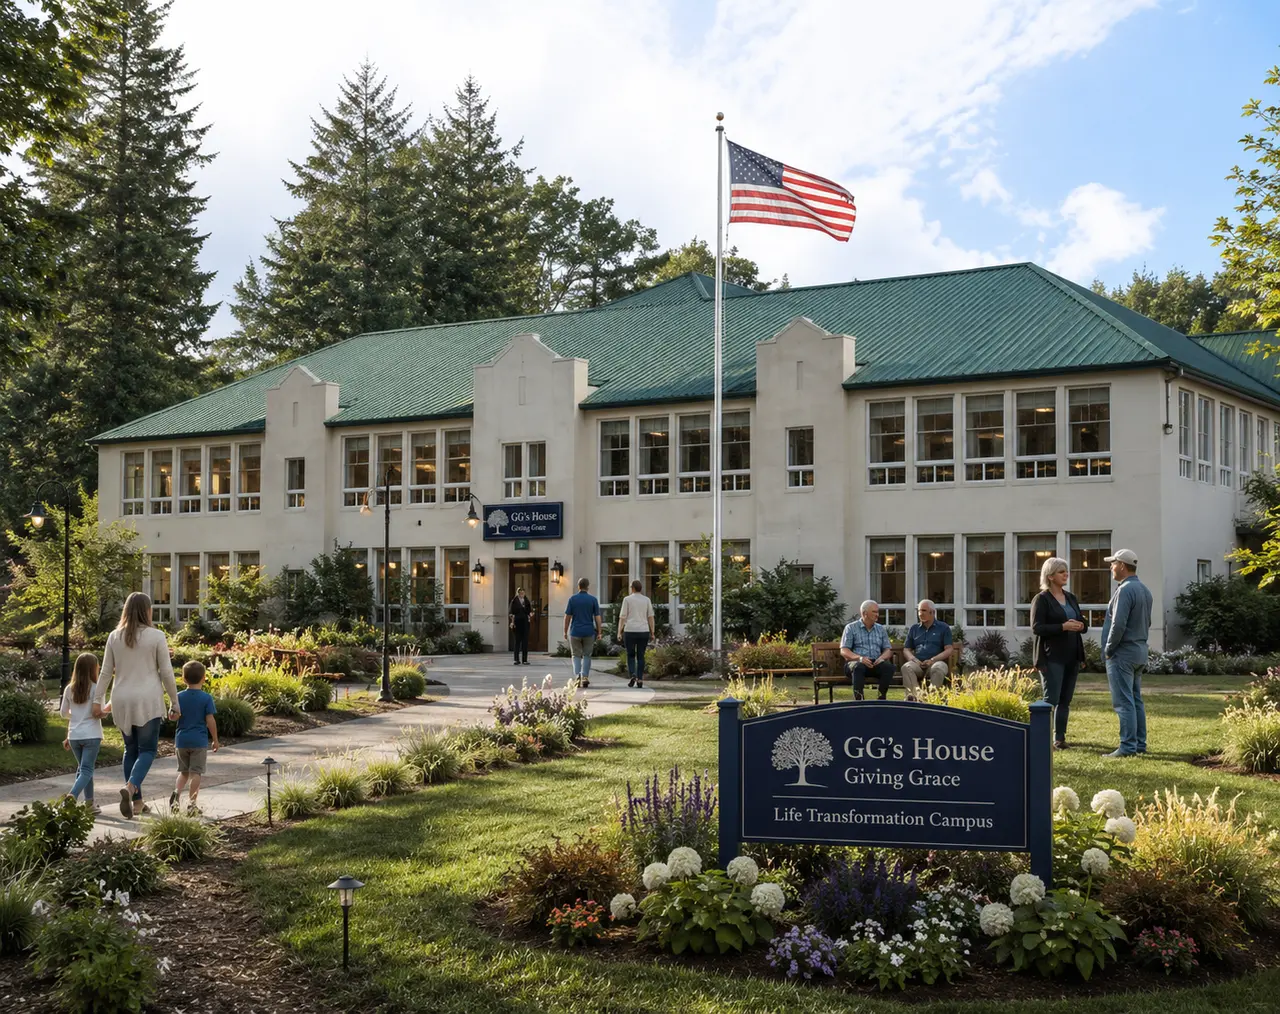
Concept rendering of a restored GG's House campus entrance
Future vision — concept rendering: One possible expression of a welcoming, active campus filled with people and purpose.
...To Filled With Purpose

Every life has a story. Every community deserves hope. Every transformation begins somewhere.

Your support can help bridge the distance between the campus as it stands today and the lasting community resource it could become.

Your gift supports the permanent future of GG's House. While this property is the current vision and priority, funds raised for the capital campaign will remain dedicated to securing and developing GG's House's forever home should circumstances require a different location.
Help Build the Future
The Meaning Behind the Restoration

Every life deserves another chance. We believe places can too.

GG's House has always looked beyond a difficult moment and seen the person, family, strength, and possibility still there. The campus asks us to look with that same honesty and hope.

Restoring this property would never be the mission itself. The mission is what could happen inside it: children discovering purpose, families finding encouragement, people rebuilding their lives, neighbors sharing skills, and generations serving side by side.

A transparent vision—not a promise that work is complete.

Current-condition photographs document the property as it exists today. Future images are clearly identified as concept renderings. Any acquisition would require due diligence, professional assessment, planning, fundraising, repair, and phased renovation.

Why This Campus

This is not a new mission. It is room for the mission to grow.

For more than a decade, GG's House has provided practical help, trusted relationships, and community support to people in need. The future campus creates the room to connect immediate help with longer-term stability, skill-building, recovery support, food access, and community.

Current Reality → Future Campus Solution

The campus grows out of needs GG's House already faces every day.

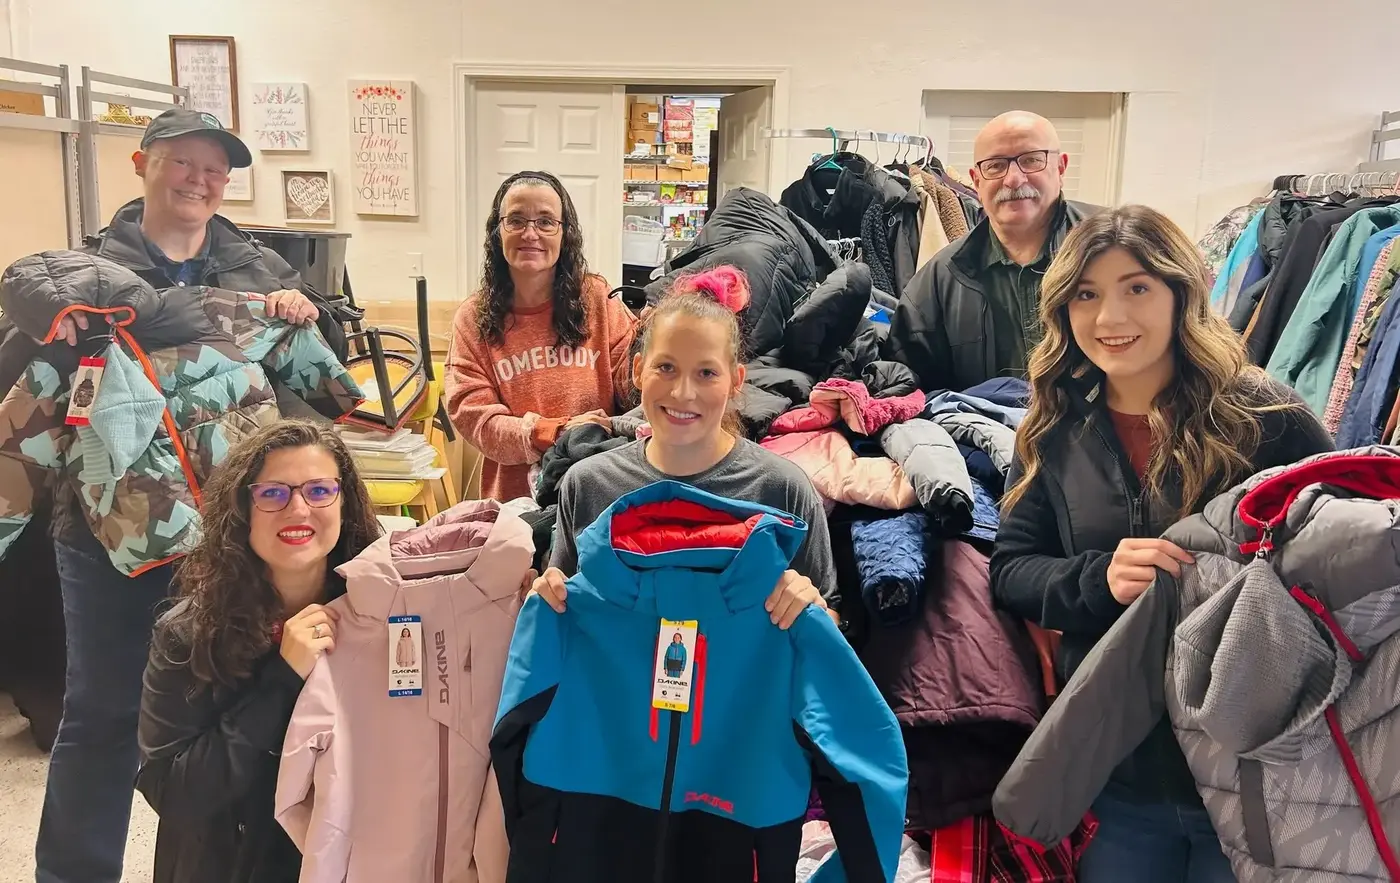
The April 2026 newsletter shows GG's House already carrying pieces of this dream on a smaller scale. Limited space, limited hours, temporary setups, and repeated moves make that work harder to sustain.

Inventory Organization

Current reality

Volunteers organize “down to a science” to maximize limited space, even as GG's House continues outgrowing the building.

Future campus

Dedicated storage and sorting areas allow food, hygiene, clothing, school supplies, household goods, and medical equipment to move efficiently.

Second Chance Treasures

Current reality

The thrift store opened in February 2026 to support programs, but job training has not yet been offered because hours and space remain limited.

Future campus

Expanded workforce and retail training space would give Second Chance Treasures room to connect service, responsibility, and practical skill-building.

Laundry & Hygiene

Current reality

Volunteers sometimes wash client items personally, and one public restroom is available during limited hours.

Future campus

Dedicated laundry and hygiene facilities would make basic dignity more dependable instead of occasional or improvised.

Gathering & Community Support

Current reality

Temporary canopy space was damaged by winter wind, and events require moving inventory into other areas before setting up.

Future campus

Permanent gathering, conference, dining, and emergency support spaces would allow meals, classes, Sunday gatherings, community events, and urgent care to happen without disrupting daily service.

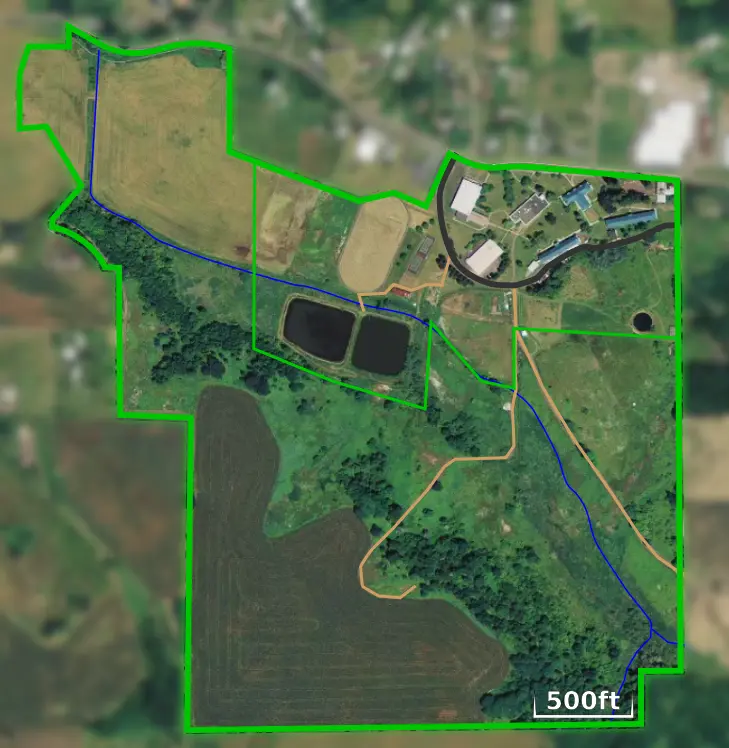
Campus Map

One campus. Many pathways toward transformation.

The property would bring community gathering, education, training, food, recreation, housing support, and service spaces together in one place.

GG's House campus map
Why This Campus

A rare opportunity to build the mission without starting from empty ground.

The property is not valuable because it is finished. It is valuable because the bones of an entire community campus already exist—and because those spaces closely match the work GG's House has spent years preparing to expand.

01

Why this property?

Housing, classrooms, commercial kitchens, shops, recreation, performance space, offices, gardens, and gathering areas already exist in one connected setting. Few properties could support this breadth of service without years of ground-up construction.

02

Why now?

Every year of vacancy brings more deterioration, but it also makes the need for a responsible new purpose more urgent. This is a moment when restoration could preserve a major community asset before more of its potential is lost.

03

Why GG's House?

GG's House is not inventing a mission to fit a property. The organization is seeking a permanent home for work it already does: meeting practical needs, building relationships, mobilizing volunteers, and helping people move toward stability and purpose.

Campus Tour

See how existing spaces could become places of purpose.

The tour below connects each building with the lives it could serve. Earlier property photographs document what existed when those images were taken; concept renderings help visitors imagine a possible future after assessment, restoration, and renovation.

Photo note: Images labeled “Earlier Property Photo” document the campus at the time those photographs were taken and may not represent its condition today. Images labeled “Concept Rendering” illustrate a possible future after renovation.
Residential Recovery

Harmony Hall

Harmony Hall could serve as a residential recovery center where people find stability, structure, mentorship, and a safe place to begin rebuilding daily life.

Earlier Property Photo — Not Current ConditionEarlier photograph of Harmony Hall
Future Vision — Concept RenderingConcept rendering of a restored Harmony Hall entrance

What restoration makes possible: A stable residential setting where people can rebuild routines, receive mentorship, develop life skills, and prepare for independent living within a supportive community.

Existing Floor Plan

The existing floor plan shows the scale and structure already in place for rooms, gathering areas, and support spaces that can serve a future housing and recovery model.

Harmony Hall floor plan
Workforce Development

Industrial Arts Building

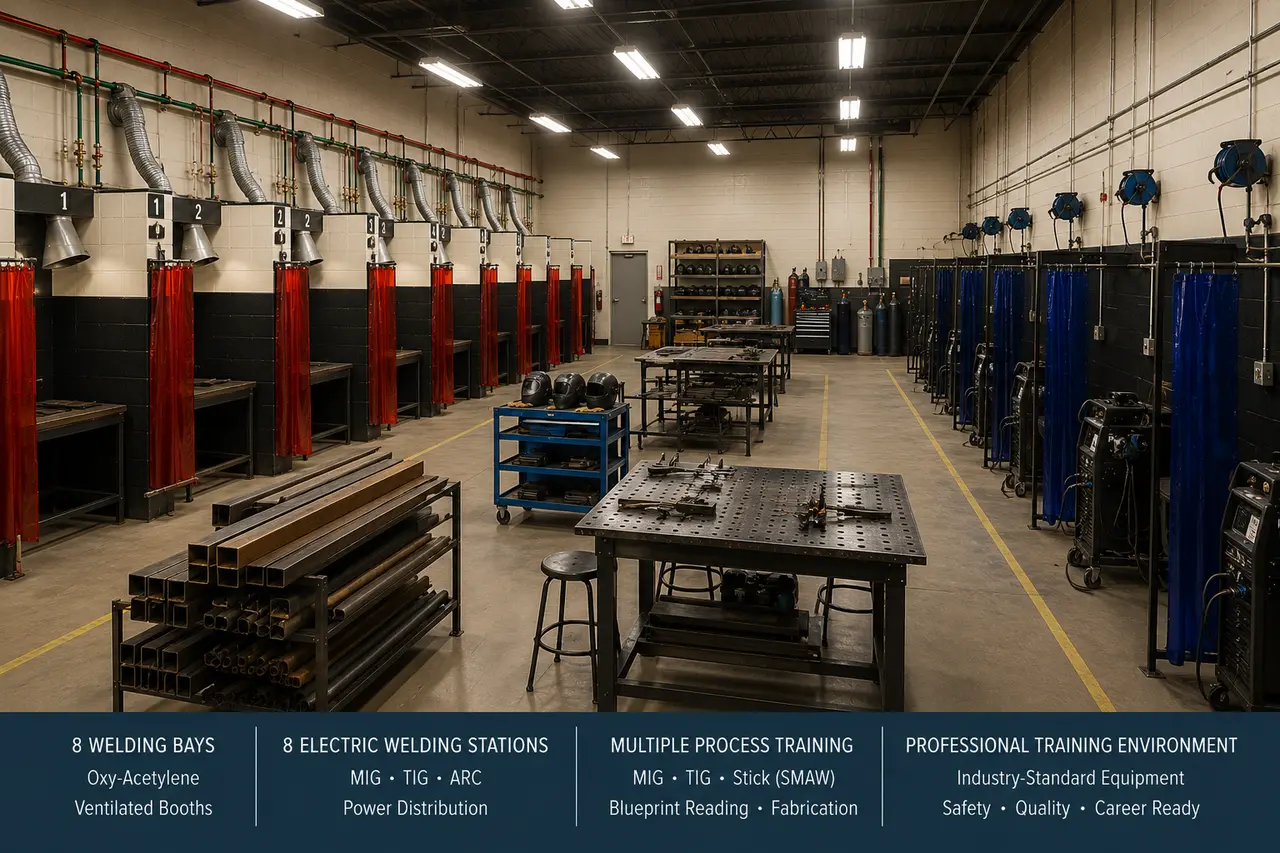
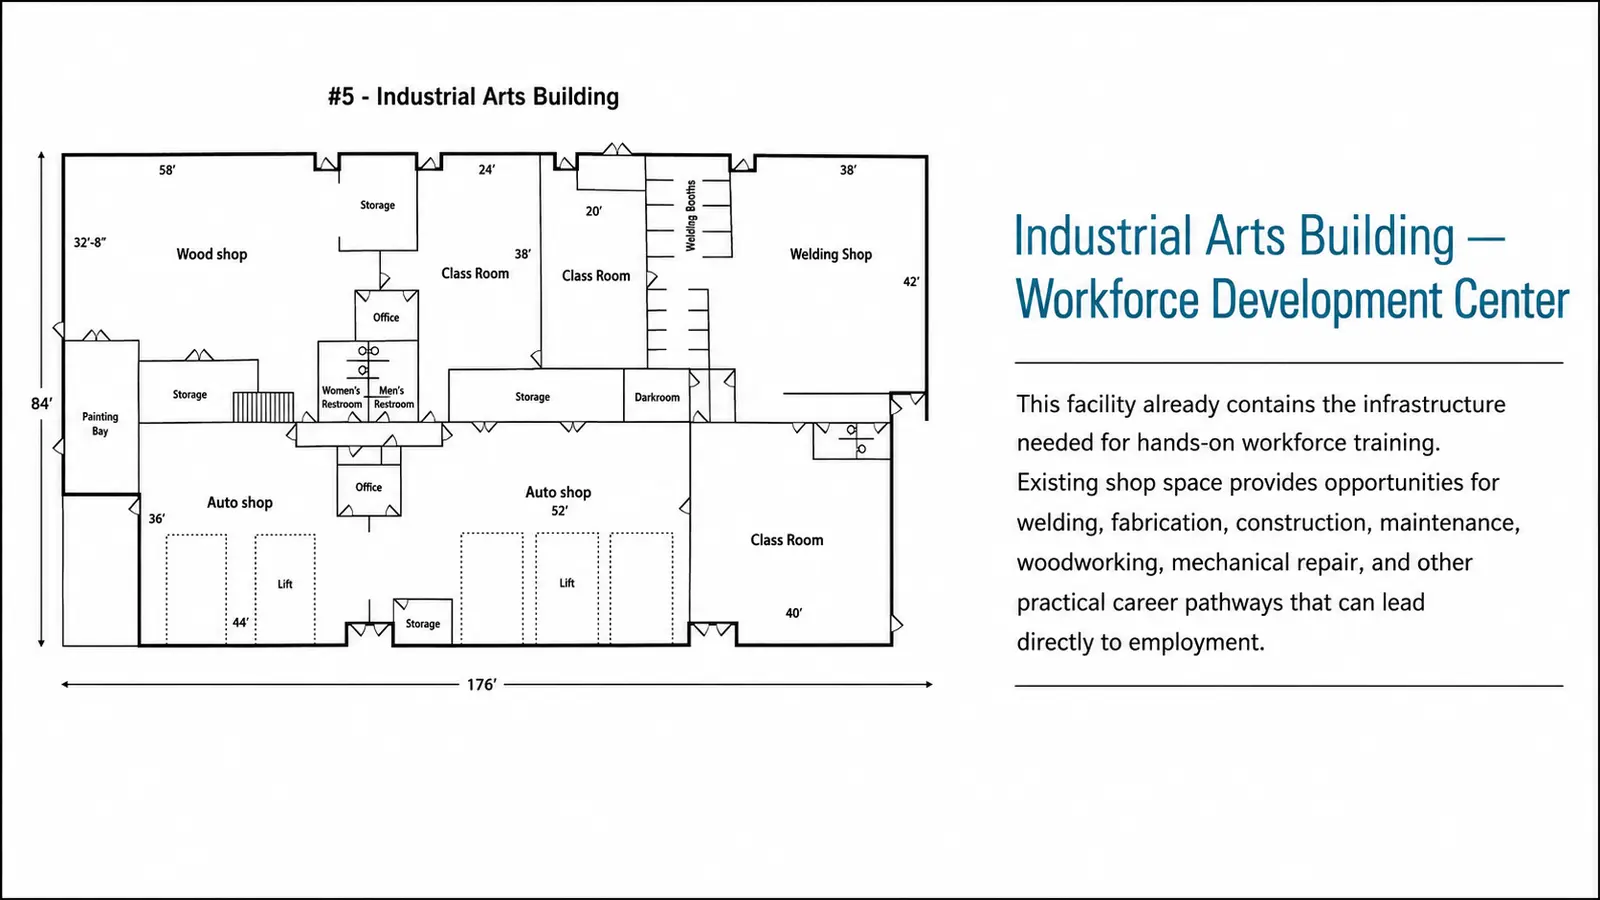
The Industrial Arts Building can support hands-on training in welding, fabrication, maintenance, woodworking, construction skills, and practical career pathways.

Earlier Property Photo — Not Current ConditionIndustrial Arts Building
Future Vision — Concept RenderingConcept rendering of a future welding and fabrication training shop

What restoration makes possible: Real tools, real instruction, and real career pathways—giving teenagers and adults the chance to build confidence through practical work and earn skills connected to employment.

Existing Floor Plan

The restored plan helps donors see that this is not theoretical. Existing shop space can be activated for skill-building, mentorship, and employment readiness.

Industrial Arts Building floor plan
Education & Life Skills

Science Building

The Science Building can provide classrooms and instructional spaces for GED support, parenting classes, financial literacy, recovery education, and life skills training.

Earlier Property Photo — Not Current ConditionScience Building
Future Vision — Concept RenderingConcept rendering of a restored classroom

What restoration makes possible: Flexible learning environments for tutoring, GED preparation, parenting support, financial literacy, recovery education, and classes that help people turn knowledge into lasting stability.

Existing Floor Plan

The existing classroom and instructional layout provides a strong foundation for education, training, and support services connected to long-term stability.

Science Building floor plan
Administration & Outreach

Administration Building

The Administration Building can serve as the front door for intake, case coordination, volunteer leadership, donor meetings, and the daily operations needed to support the campus.

Current ConditionCurrent photograph of the Administration Building
Future Vision — Concept RenderingConcept rendering of the restored Administration Building

What restoration makes possible: A trusted front door where families are welcomed, volunteers are coordinated, partners can collaborate, and every visitor is connected with the right next step.

Wellness & Gathering

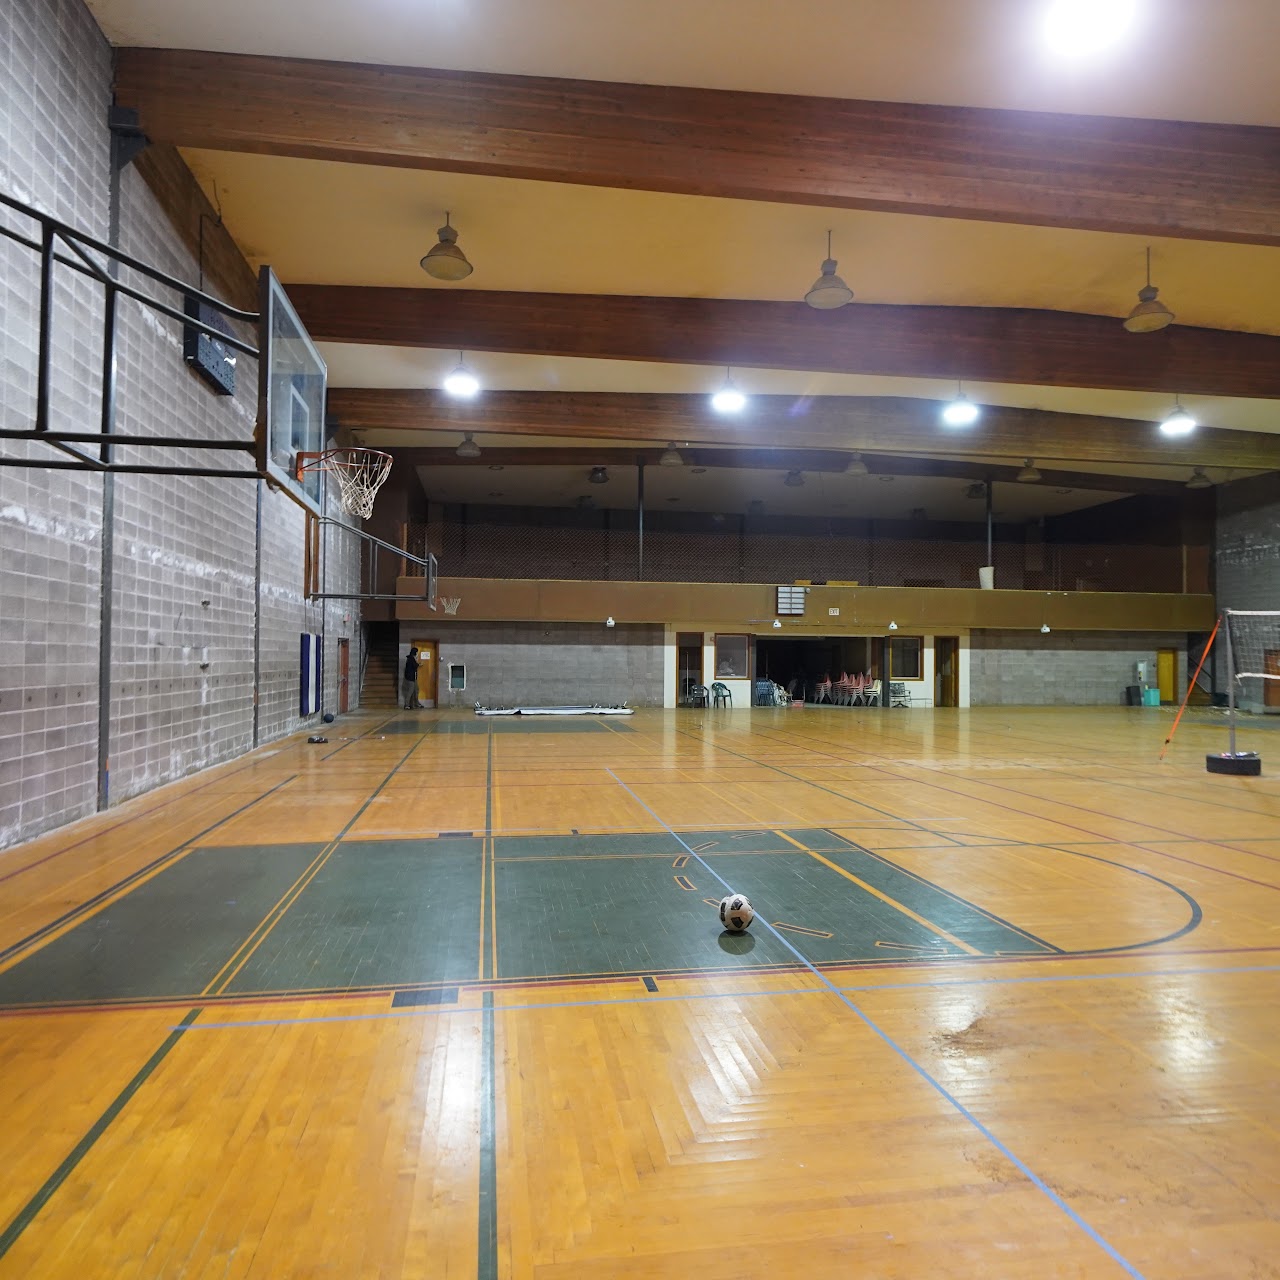
Gymnasium

The Gymnasium could serve as a community and wellness hub for sober events, recreation, family activities, group gatherings, and moments of belonging.

Earlier Property Photo — Not Current ConditionGymnasium
Future Vision — Concept RenderingConcept rendering of a restored gymnasium

What restoration makes possible: Recreation, sober events, youth activities, family nights, community gatherings, and shared experiences that strengthen relationships across generations.

Food Independence

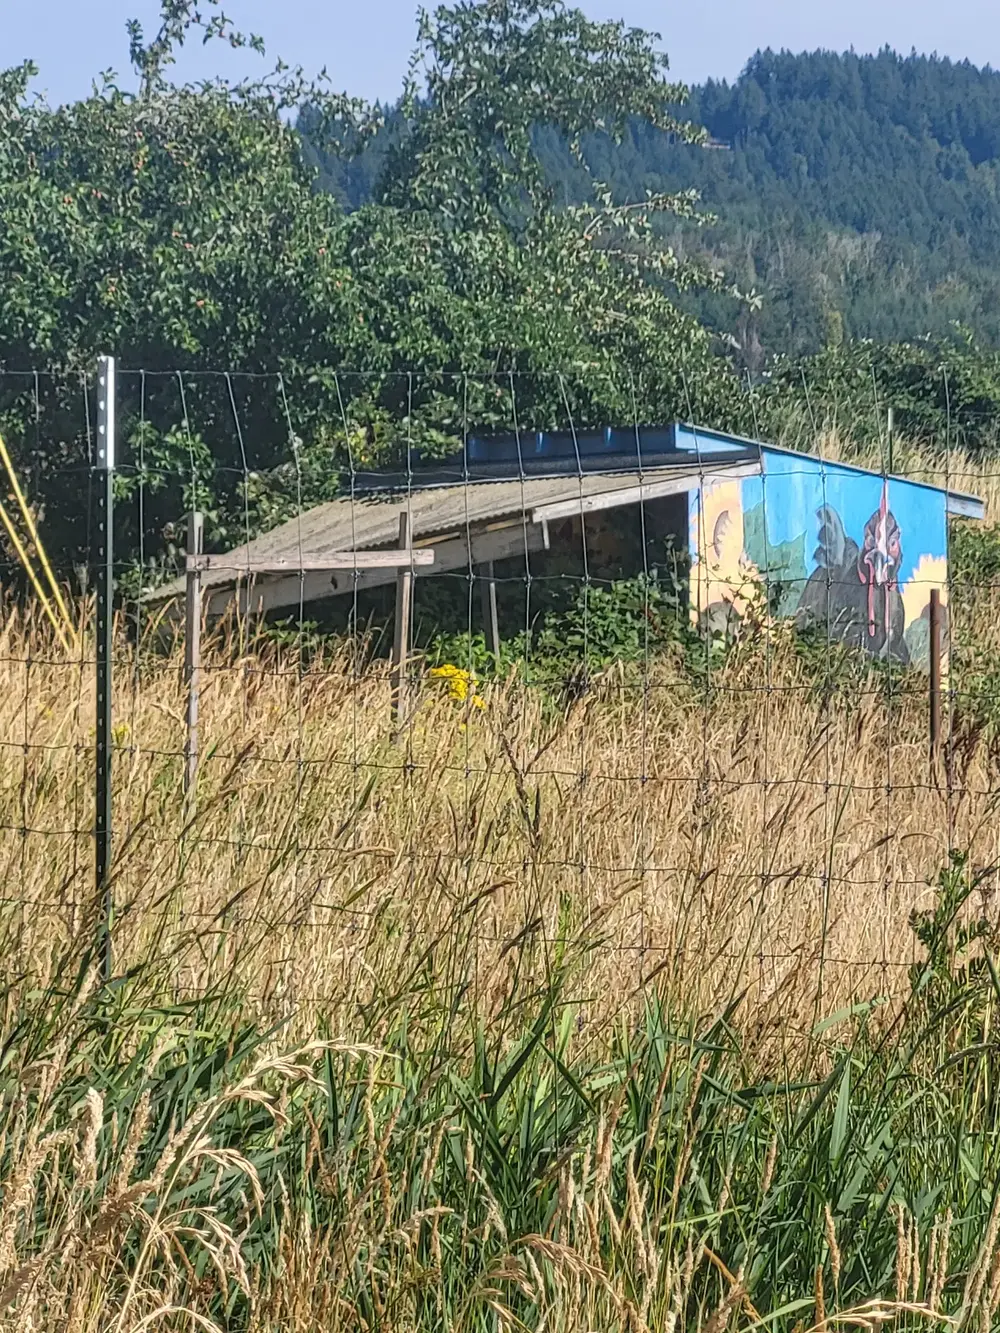
Gardens & Orchard

The gardens and orchard can help create a hands-on food independence program where people learn to grow, harvest, preserve, cook, and share food with dignity.

Earlier Property Photo — Not Current ConditionGardens and orchard
Future Vision — Concept RenderingConcept rendering of restored gardens and orchard

What restoration makes possible: A living classroom where children, families, seniors, and volunteers grow food together, learn stewardship, practice preservation, and share the harvest with dignity.

Performing Arts

Spaces where creativity, confidence, and community can grow.

The campus includes existing performance, rehearsal, and creative movement spaces that can support youth arts, music education, family events, community productions, and intergenerational connection.

Performing Arts

Community Theater & Performing Arts Center

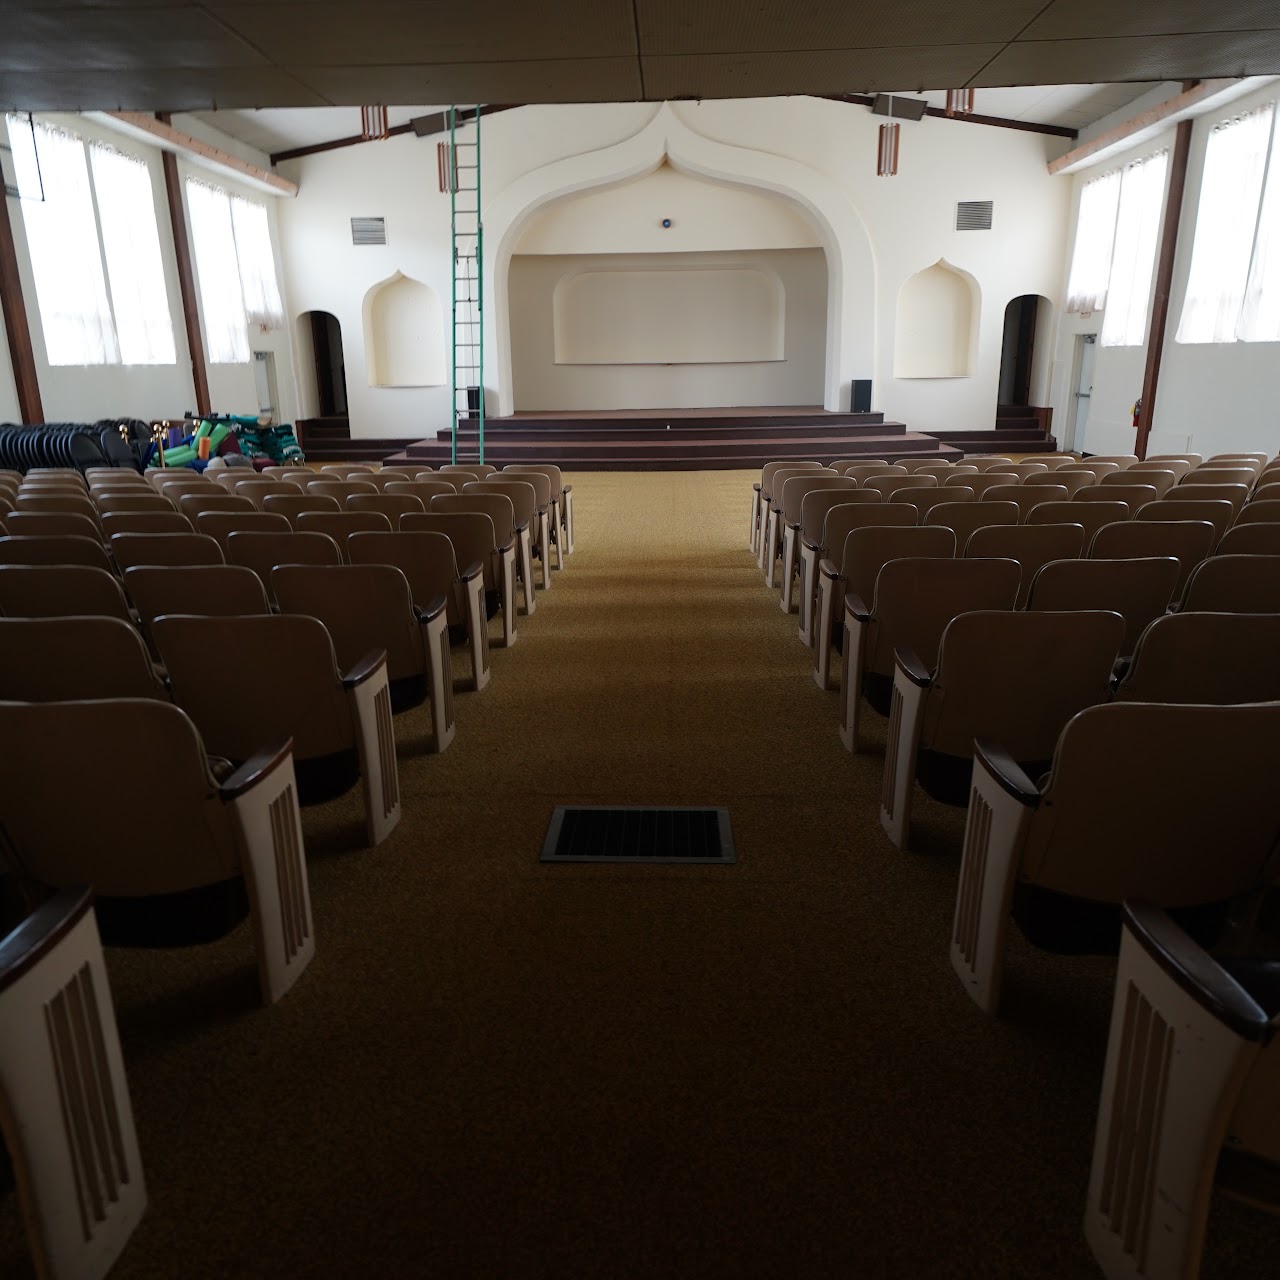
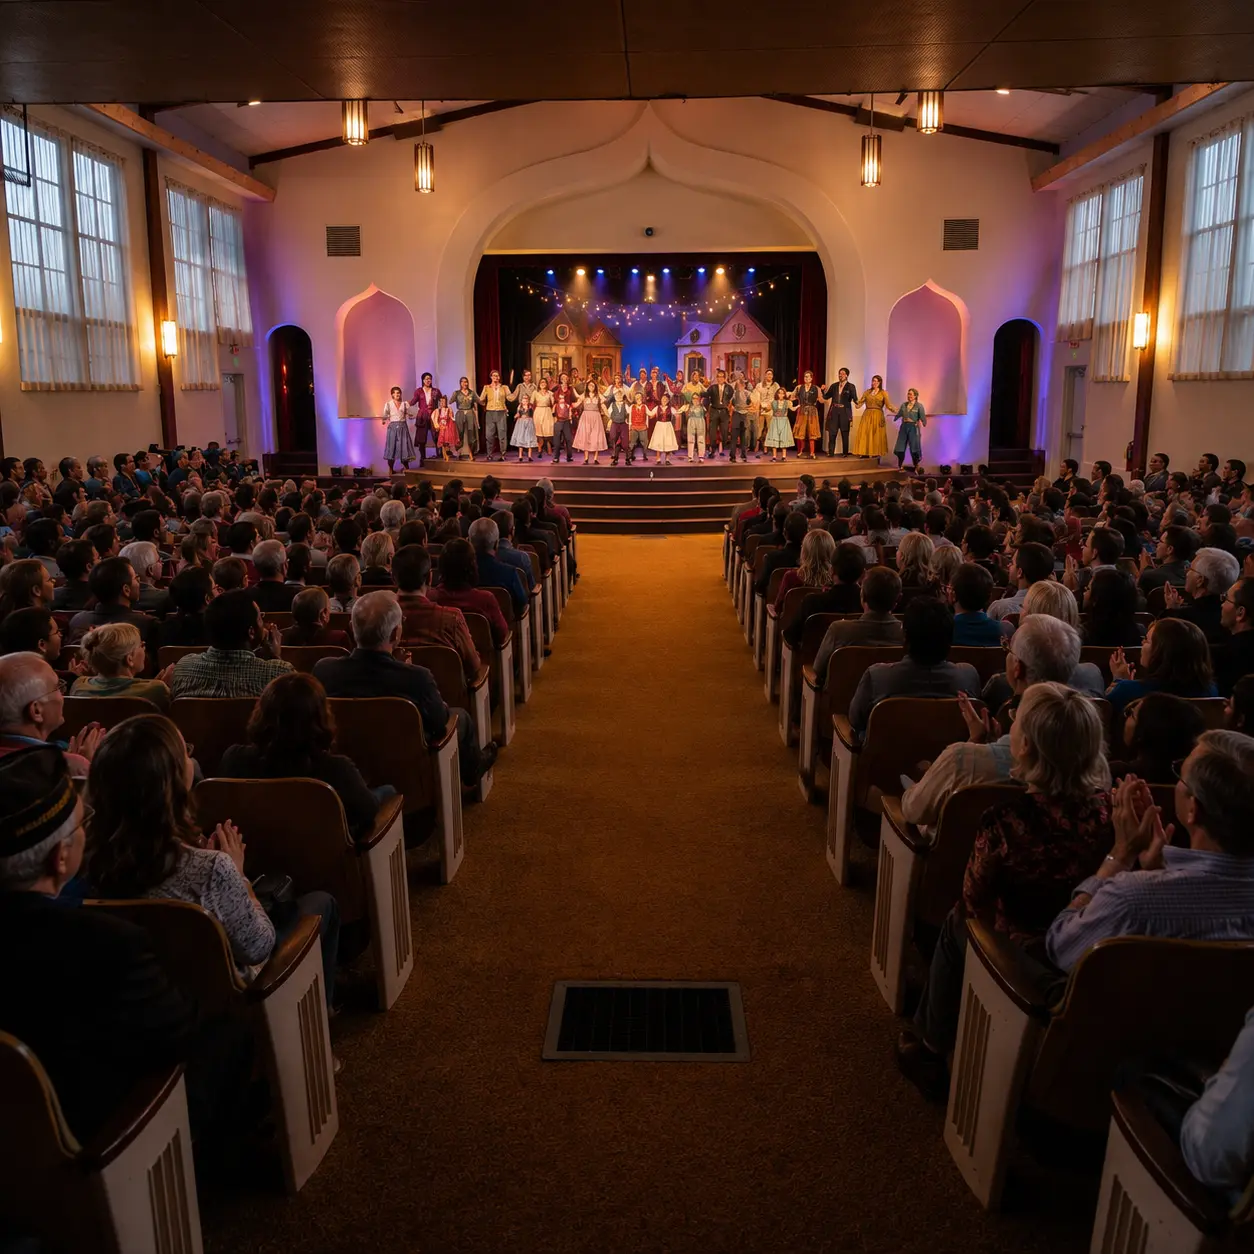
An existing theater seating approximately 400 people creates an extraordinary opportunity for youth theater, community productions, concerts, conferences, educational performances, film events, seasonal productions, school partnerships, and regional community gatherings.

More than a theater, this space is planned as one of the primary gathering places for the entire community.

Earlier Property Photo — Not Current ConditionCommunity Theater earlier photographed condition
Future Vision — Concept RenderingCommunity Theater concept rendering
Music Education

Music & Vocal Arts Studio

A tiered rehearsal room supporting choir, band, vocal instruction, songwriting workshops, rehearsals, music education, and collaborative creative arts programming.

Earlier Property Photo — Not Current ConditionMusic and Vocal Arts Studio earlier photographed condition
Future Vision — Concept RenderingMusic and Vocal Arts Studio concept rendering
Creative Movement

Dance & Creative Movement Studio

A flexible studio supporting dance instruction, theater rehearsals, movement classes, children's programs, creative arts education, wellness programming, fitness activities, and community workshops.

Earlier Property Photo — Not Current ConditionDance and Creative Movement Studio earlier photographed condition
Future Vision — Concept RenderingDance and Creative Movement Studio concept rendering
Production & Events

Performance Stage & Production Area

A professional-scale stage with generous backstage and side-stage areas supporting theatrical productions, concerts, conferences, educational events, seasonal productions, and community celebrations.

Earlier Property Photo — Not Current ConditionPerformance Stage and Production Area earlier photographed condition
Future Vision — Concept RenderingPerformance Stage and Production Area concept rendering
Audience & Event Support

Balcony & Audience Space

An approximately 90-foot by 36-foot hardwood balcony overlooking the gymnasium creates flexible audience seating, rehearsal space, exhibit space, gathering areas, and event support.

Earlier Property Photo — Not Current ConditionBalcony and Audience Space earlier photographed condition
Future Vision — Concept RenderingBalcony and Audience Space concept rendering
Storytelling & Community

Stories Have Always Been Part of GG's House

The original musical Catch Me When I Fall is a meaningful example of how storytelling can help a community listen, understand, and come together around real lives and real experiences.

The production was written and directed by Jodi Walder, with original music and lyrics by Noel Katz, and produced by STAGES Performing Arts Youth Academy.

Inspired by lived experiences connected with GG's House and Washington County, the production was developed from interviews with community members and reflects the power of listening deeply to people's stories.

While GG's House does not own the production and future performances are not guaranteed, the project points to the kind of creative, community-building work this campus can help make possible.

Donor Vision

More Than Buildings

We are not inviting the community to restore old buildings simply for the sake of saving a property.

We are inviting people to create a permanent place where a child discovers a passion, a teenager learns a trade, a family finds encouragement, a senior shares decades of wisdom, volunteers serve side by side, and someone rebuilding a life finds a community that believes in them.

The buildings are tools. Transformation is the purpose.

Programs Made Possible

What this campus makes room for.

Residential Recovery

Safe housing support, structure, mentorship, and a stable environment for rebuilding life.

Life Skills Education

Classes and coaching for parenting, budgeting, recovery, responsibility, and daily living skills.

Skilled Trades Training

Hands-on shop spaces where people can learn practical skills that connect to real employment.

Food Independence

Gardens, orchard space, cooking, food preservation, nutrition, and service opportunities.

Family Support

Support for parents, children, families preventing eviction, and people working toward stability.

Community Gathering

Spaces for meals, sober events, connection, celebration, and belonging.

Mentorship

Relationships with volunteers, leaders, and peers who walk alongside people through change.

Outdoor Learning

Land, gardens, and open space for stewardship, responsibility, practical skills, and restoration.

Who Can Be Served

A campus built as a community destination with practical help, learning, service, and a path forward.

Neighbors navigating housing insecurity
Veterans
People in recovery
Families
Seniors
Students
Caseworkers
Hospitals
Food banks
Disability services clients
Community partners
Donation Opportunities

Help activate real spaces for real transformation.

Each sponsorship opportunity connects generosity to a visible part of the future campus.

$5,000

Sponsor a Dorm Room

Prepare a safe, dignified room where someone can begin again.

$10,000

Sponsor a Classroom

Activate learning space for life skills, recovery education, and job readiness.

$15,000

Sponsor a Welding Bay

Equip hands-on training where people can learn employable trade skills.

$25,000

Sponsor a Garden Area

Support food independence, growing, harvesting, and practical stewardship.

Major Gift

Sponsor a Building

Help restore an entire building for housing, training, recovery, or outreach.

Major Gift

Sponsor the Performing Arts Center

Help activate performance, rehearsal, and community gathering spaces for the campus.

Major Gift

Sponsor the Community Theater

Support a signature gathering place for productions, performances, conferences, and community events.

Major Gift

Sponsor the Music Studio

Equip a space for choir, band, vocal instruction, songwriting, rehearsals, and music education.

Major Gift

Sponsor the Dance Studio

Help create a flexible studio for dance, movement, rehearsals, wellness, and creative classes.

Major Gift

Sponsor the Creative Arts Program

Invest in creative programming that builds confidence, connection, and belonging across generations.

Give Toward the Vision
From Possibility to Permanent Home

The campus does not need people who only see what it was. It needs people who can see who it could serve.

This is an invitation to create more than renovated rooms. It is an invitation to build a place where children discover purpose, adults learn practical skills, families find encouragement, volunteers serve together, and people rebuilding their lives are surrounded by a community that believes in them.

The buildings are the opportunity. People are the purpose.

Permanent-home commitment: If this specific property is not ultimately acquired, campaign funds will remain dedicated to securing and establishing a permanent GG's House home that advances this same mission.

Take the Next Step

After exploring the campus vision, learn more about the proven impact behind it or give toward the next chapter.